A complete design-build whole-home renovation in Thousand Oaks — designed and built entirely by CDG, down to the studs. Every room touched, every surface considered. CDG served as the single point of accountability from the first design consultation to the final reveal, coordinating all trades and managing the full scope under one roof.
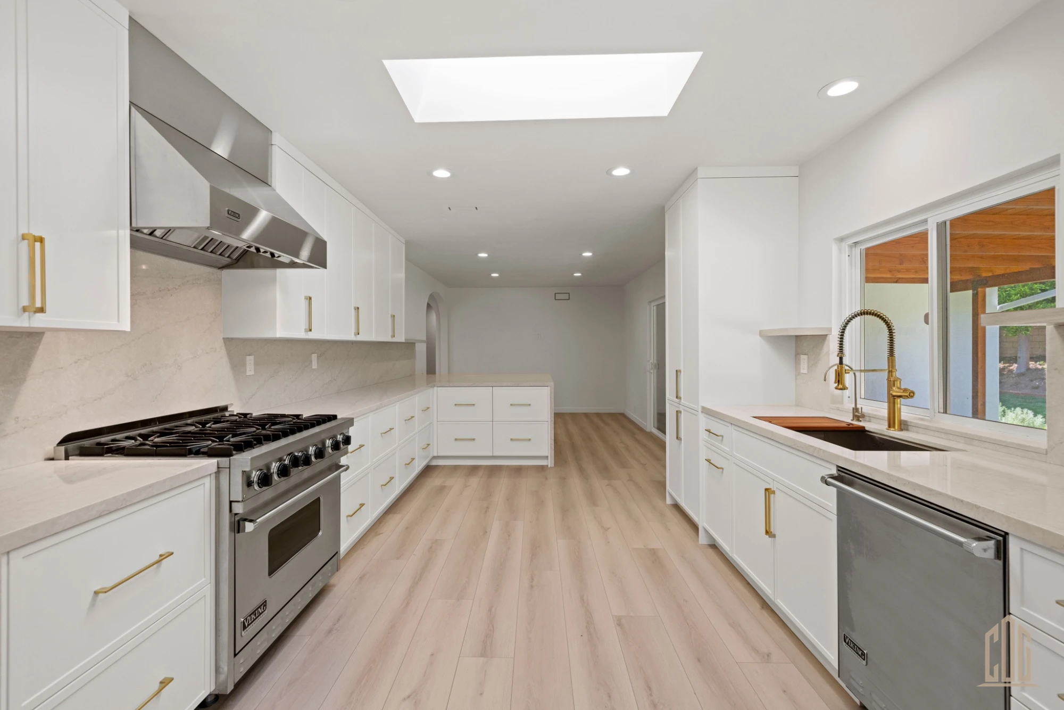
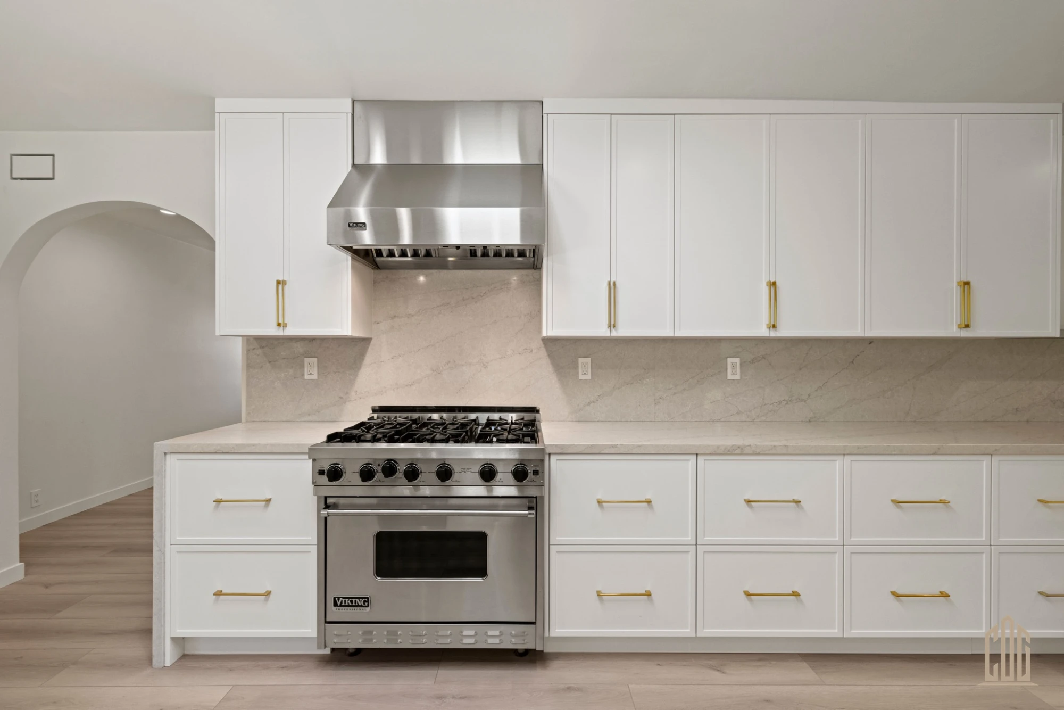
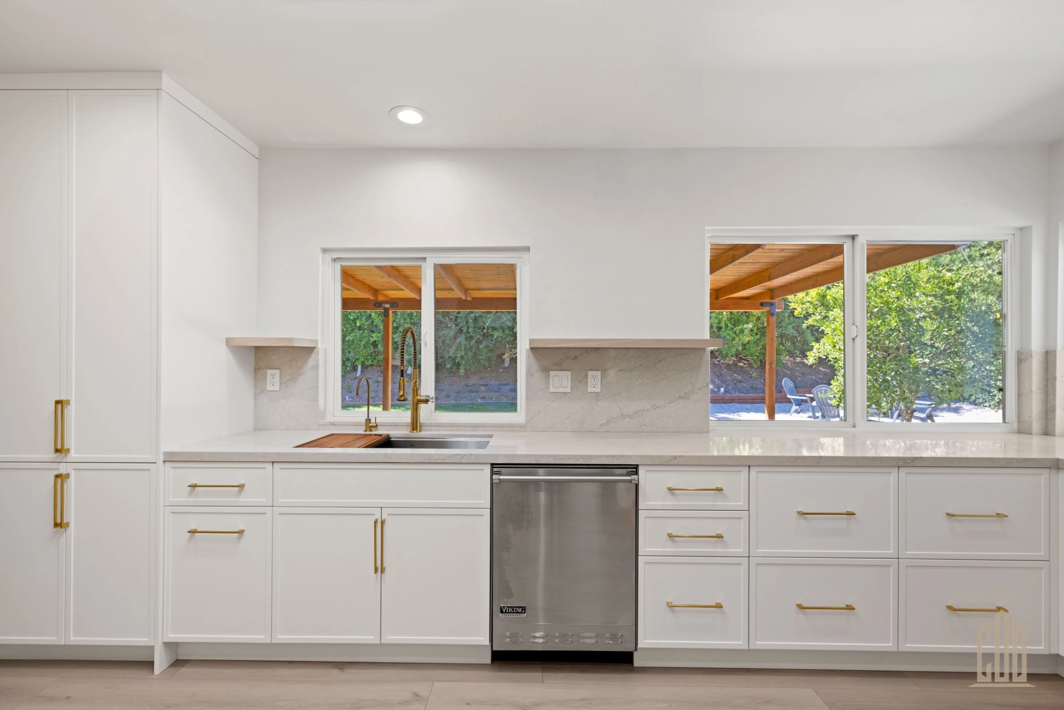
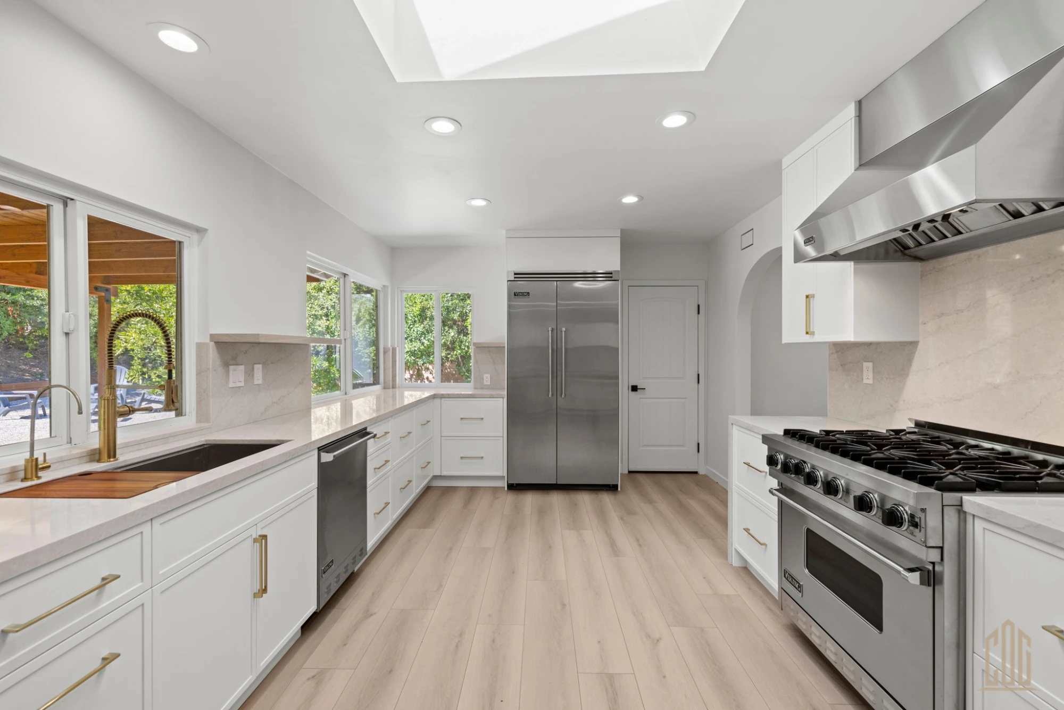
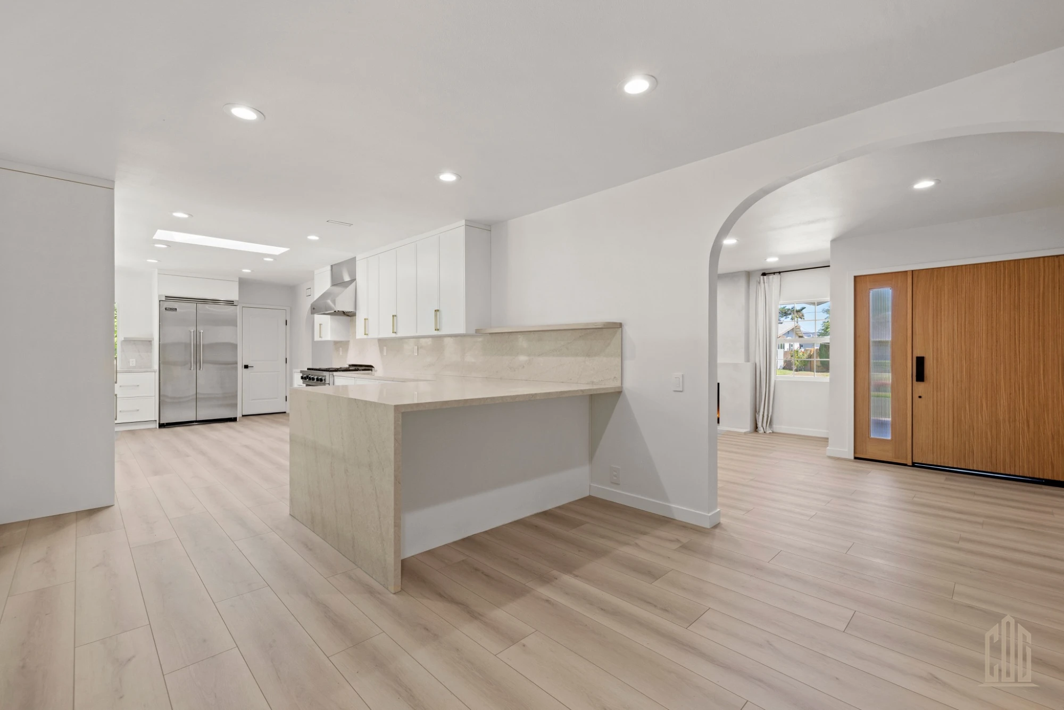
The kitchen was a full gut-and-rebuild — walls removed and the footprint expanded to open the plan. Windows were raised and repositioned, and the existing sliding glass door was replaced to open directly onto the covered pergola. Custom white shaker cabinetry runs floor to ceiling with Restoration Hardware brass bar pulls throughout, complemented by custom white oak floating shelves that carry the same wood tone as the entry door. Taj Mahal quartz was installed continuous across countertops and backsplash — no grout lines, no interruptions. The full Viking professional suite includes the 6-burner range, range hood, side-by-side refrigerator, and dishwasher. The open plan connects directly to the backyard through sliding glass doors framing a covered pergola.
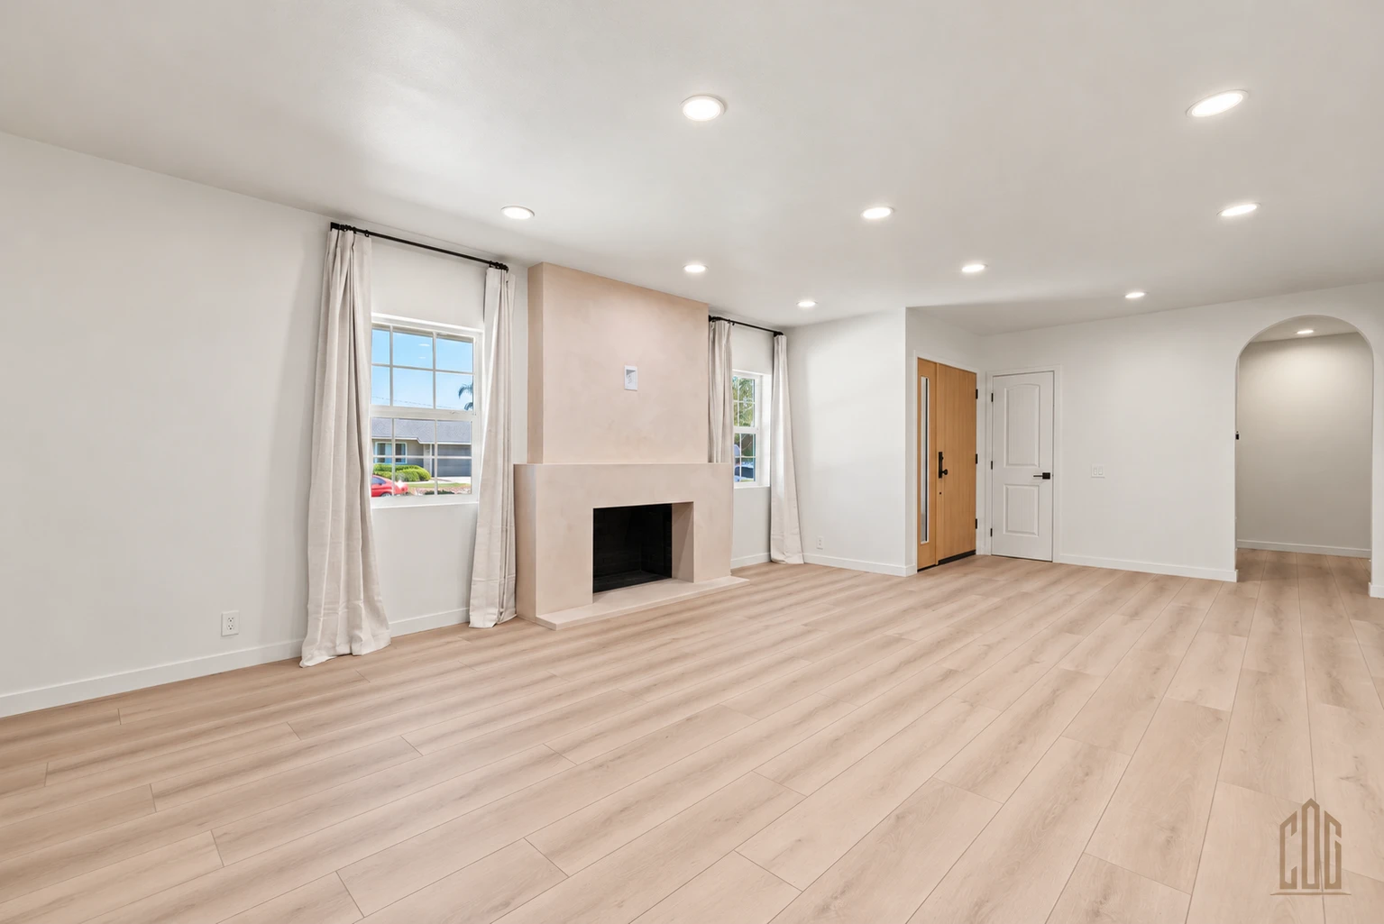
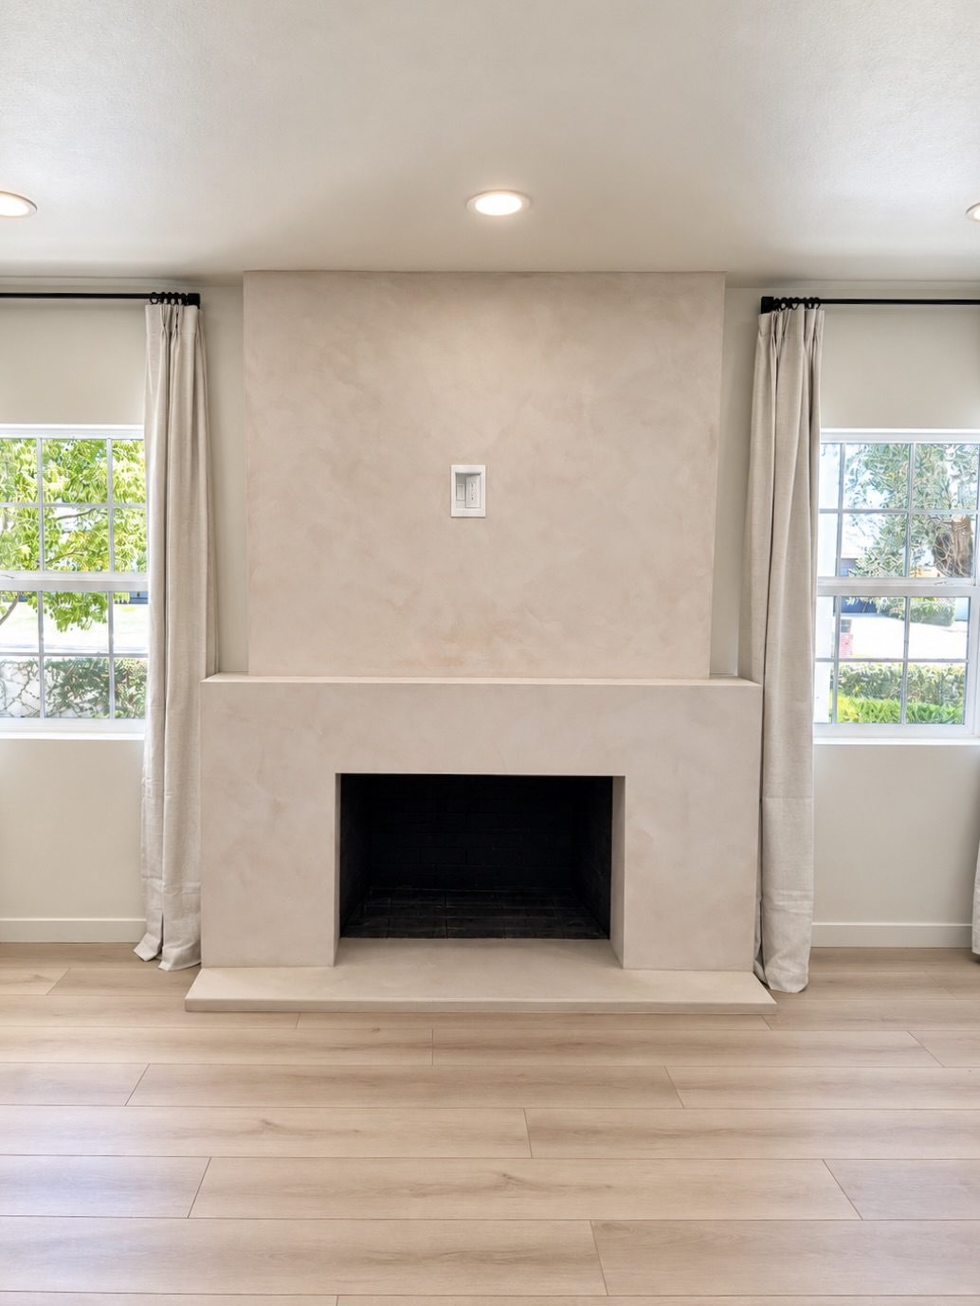
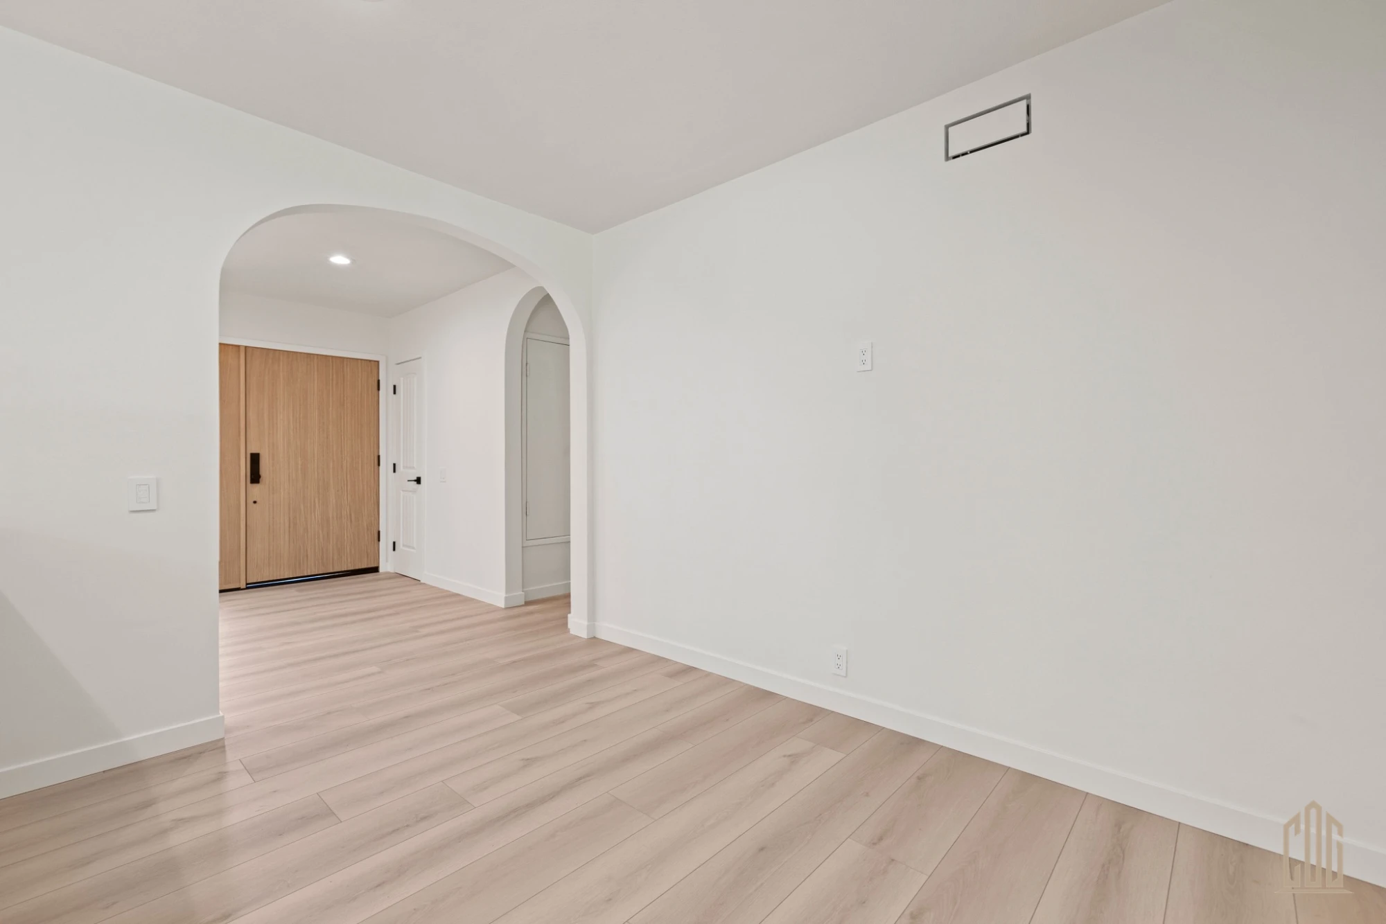
Beyond the kitchen and bathrooms, CDG touched every surface in the home. The drop-down living room was leveled and the floor plan restructured — structural work that most renovations skip but that fundamentally changes how the home feels to move through. Light oak LVP flooring runs continuously through every room, tying the spaces together without a seam. The living room fireplace was replastered and rebuilt with a clean integrated mantle — no tile, no surround, just a single smooth form that reads as architectural rather than decorative.
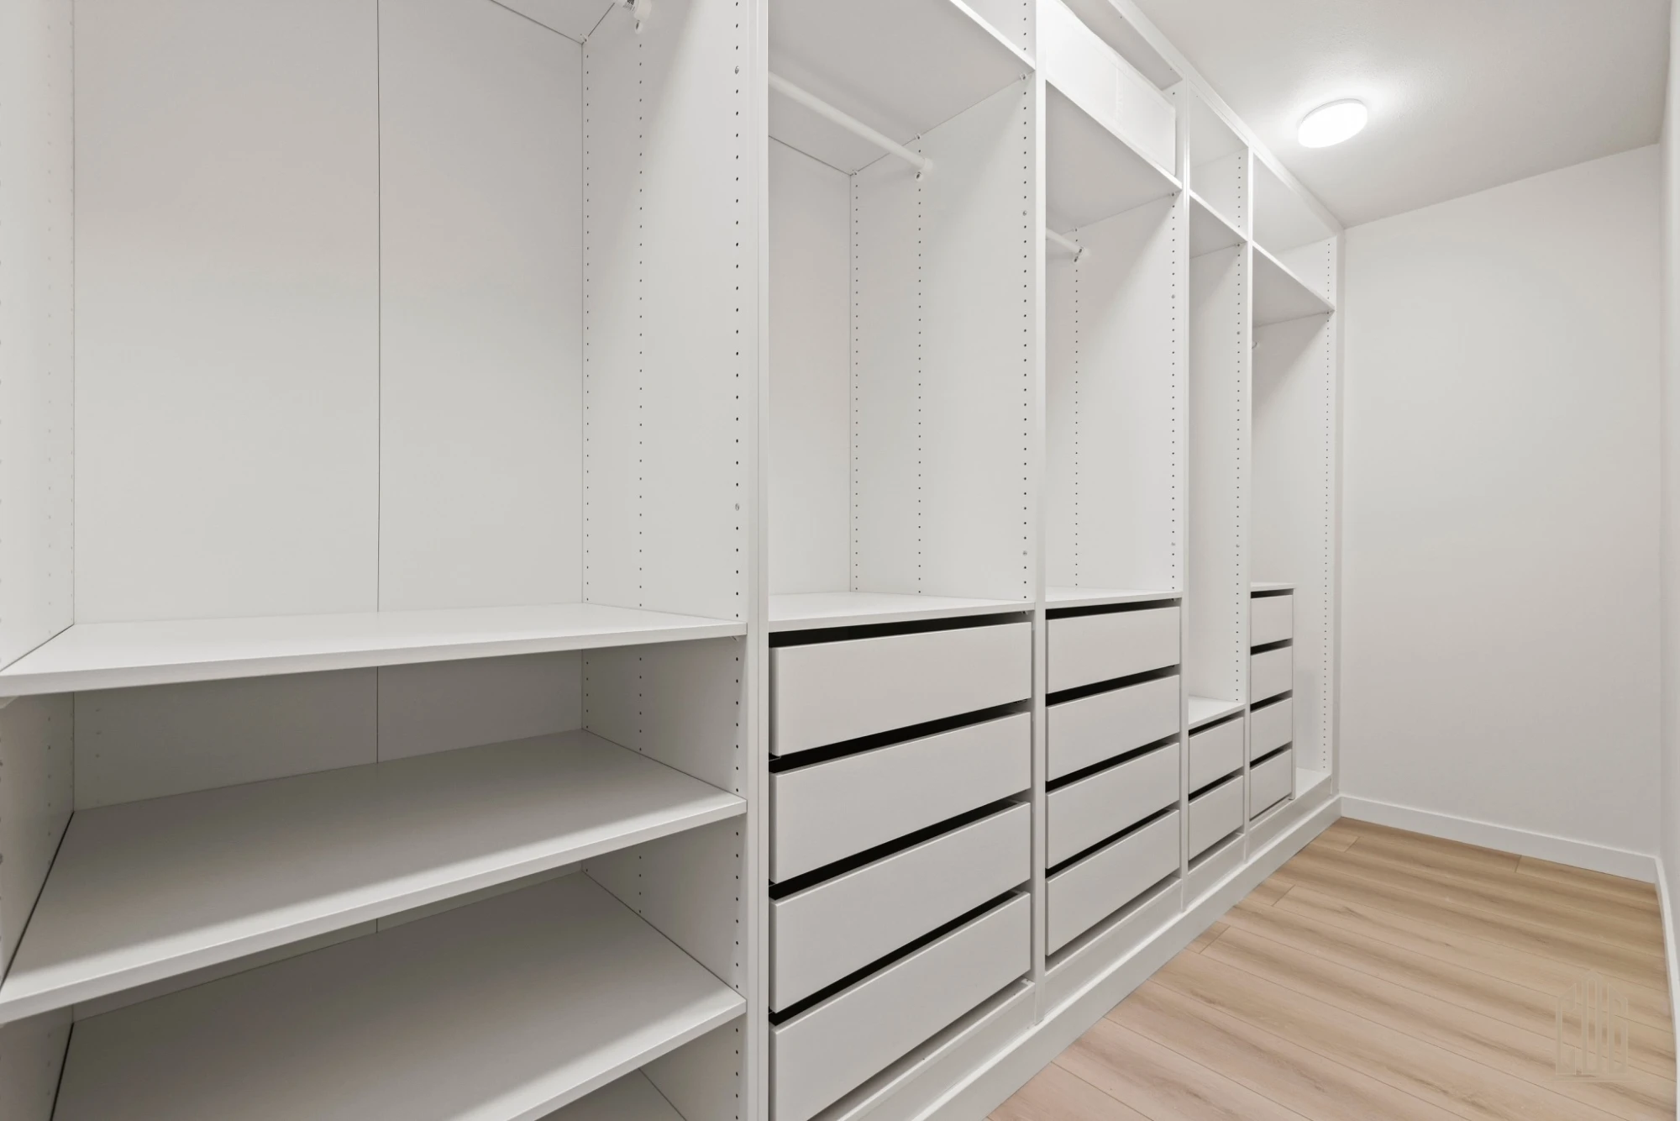
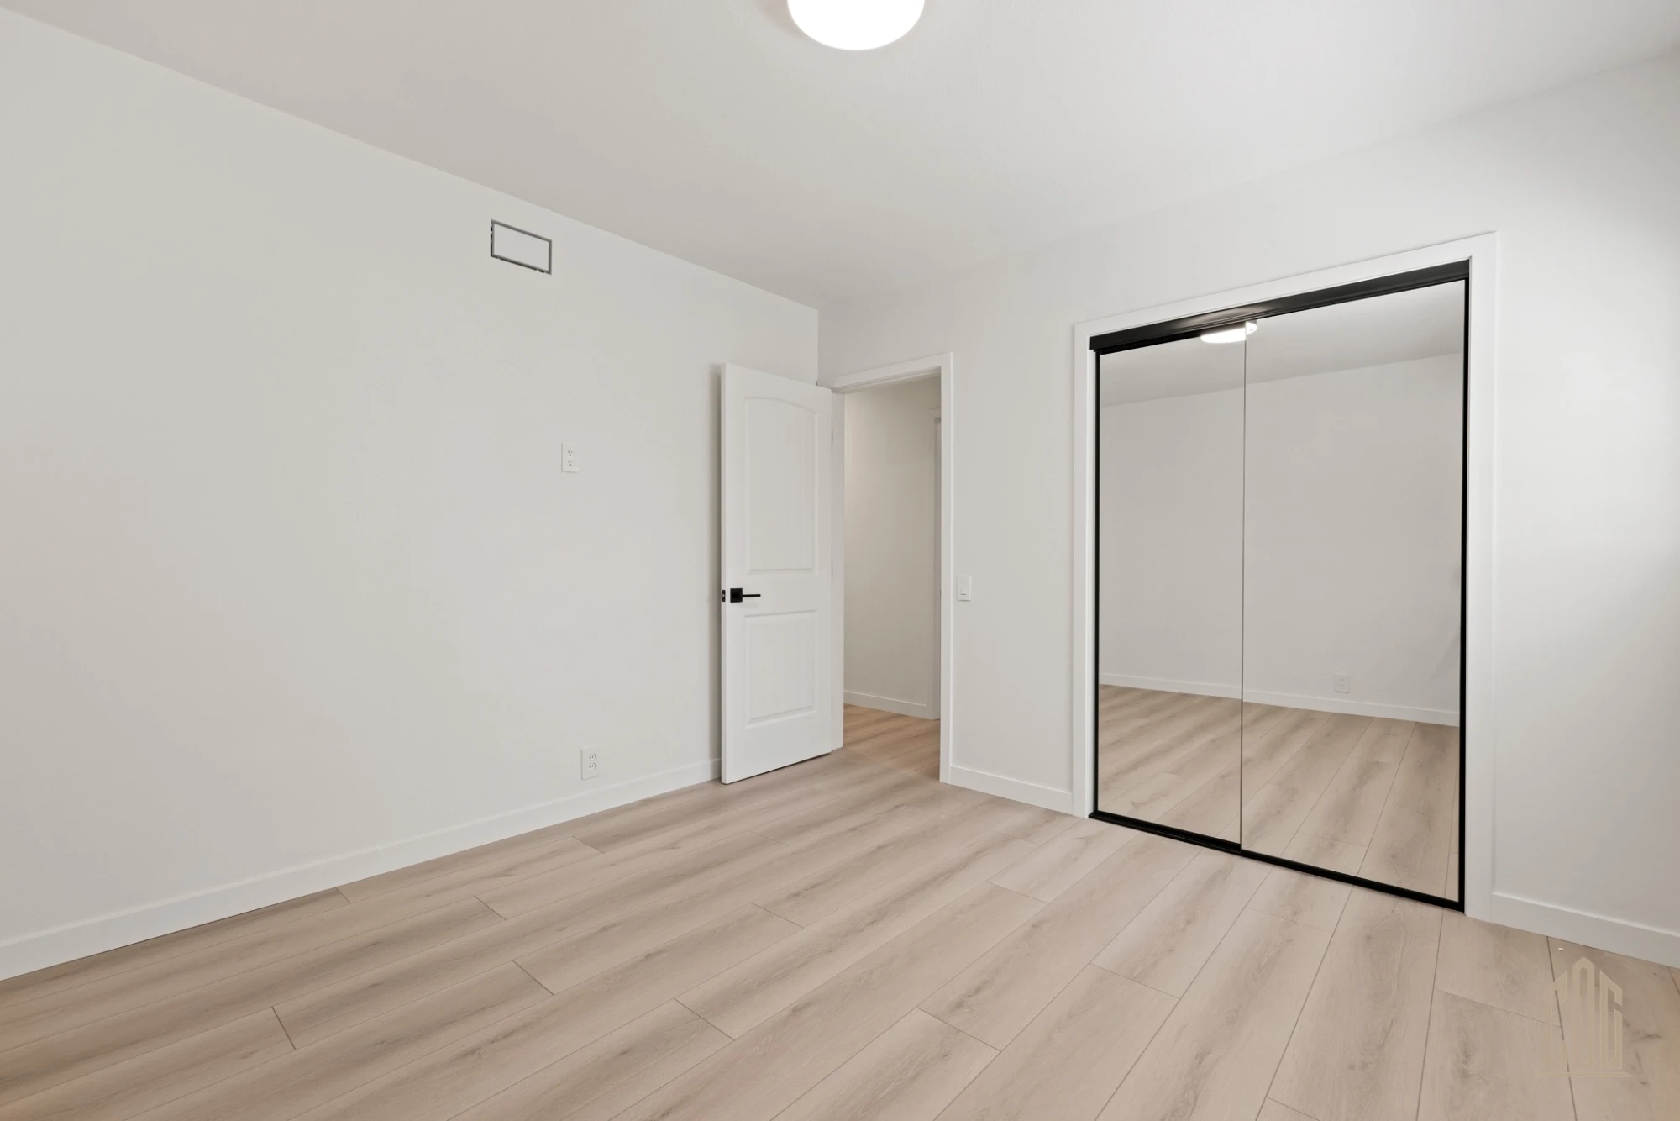
The arched openings were designed and built by CDG — framing the white oak entry door and connecting the main living areas with a quiet sense of structure. Details like custom return vents, mitered tile edges, and thoughtfully planned recessed lighting across the entire home reflect the same design intention that shows up in the finishes. A new HVAC system was installed as part of the full mechanical overhaul. Closets were fitted with custom white built-in systems, and bedroom closets received black-framed mirror sliding doors. These are the details that rarely make the listing photos but define how a renovation actually feels to live in.
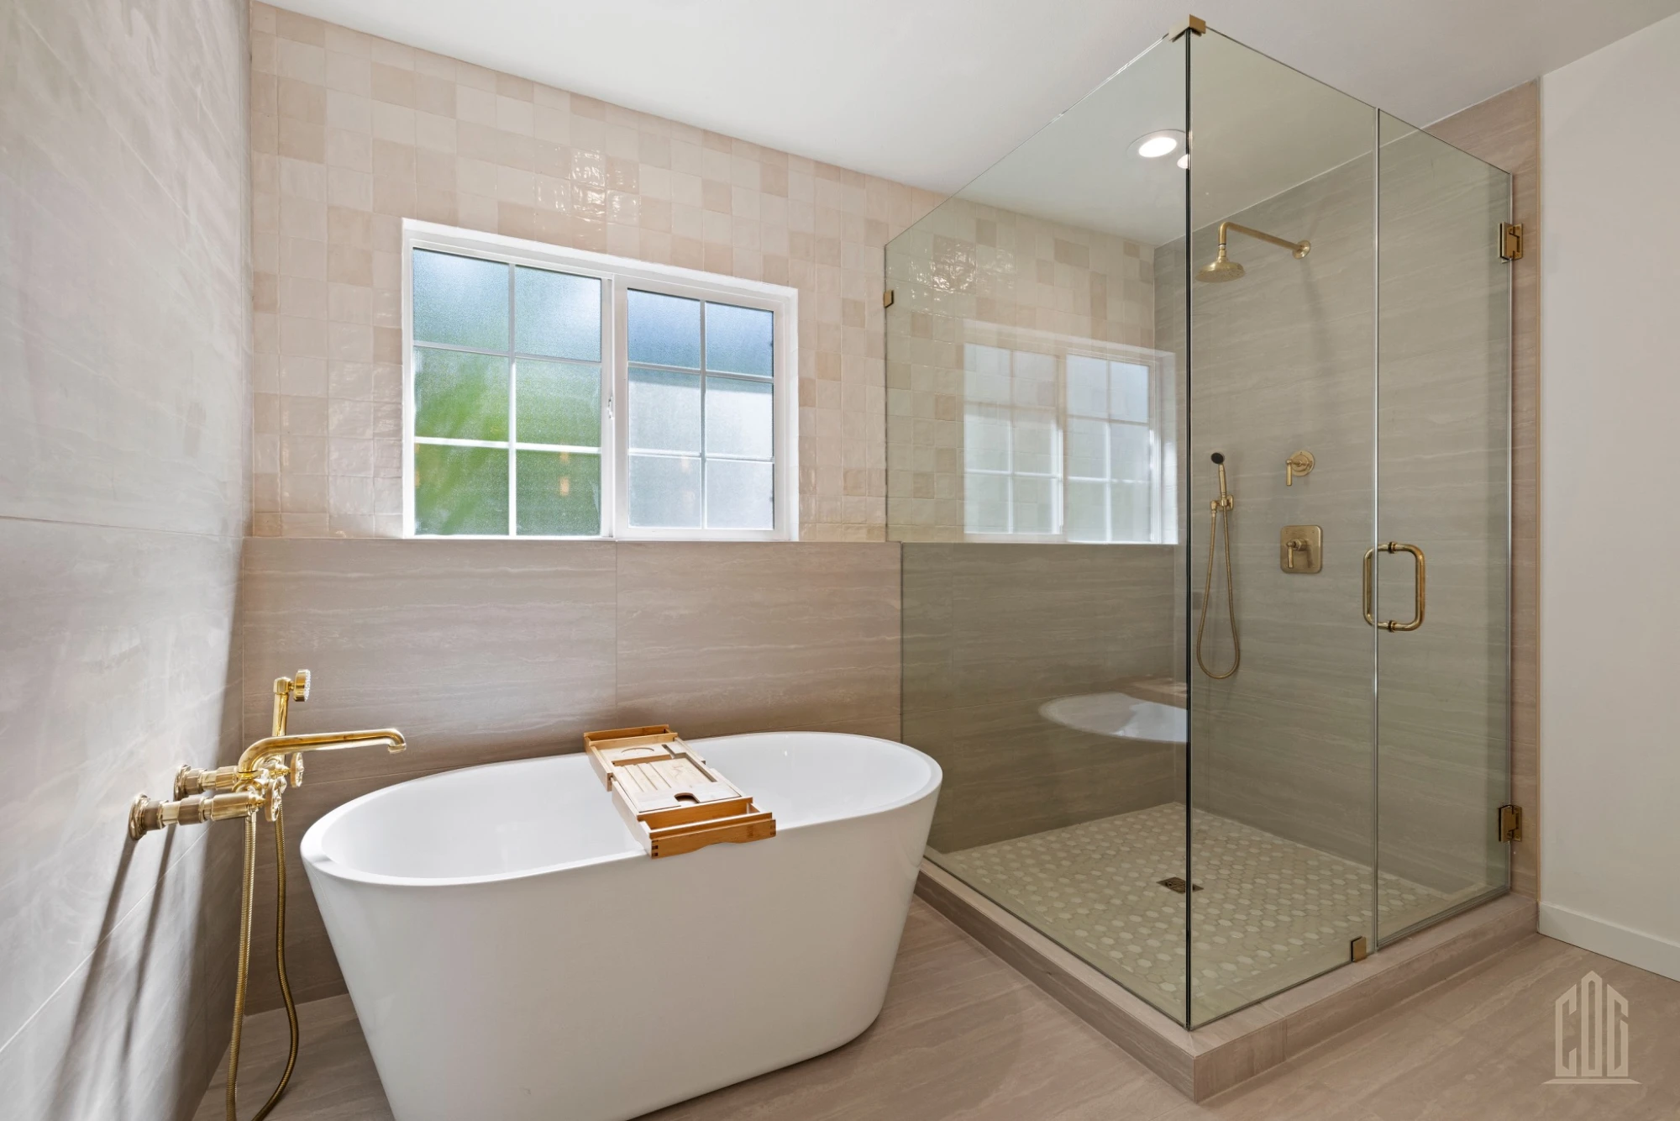
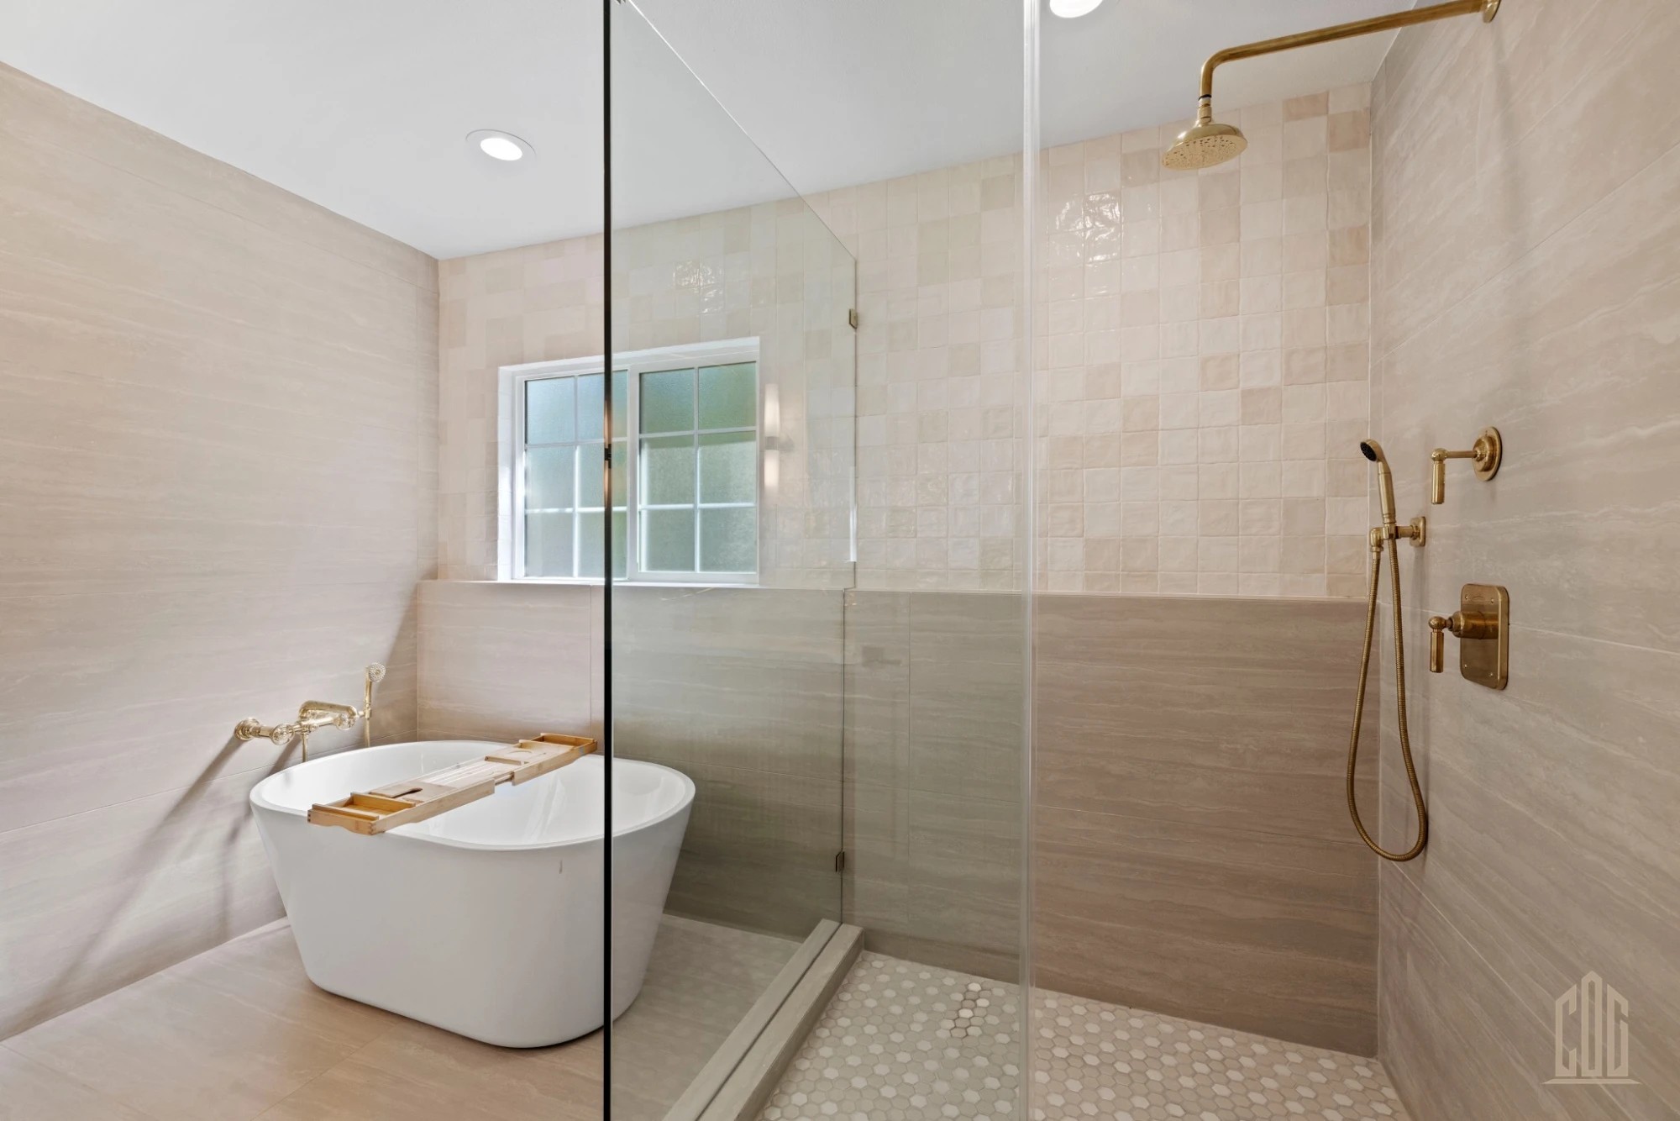
The ensuite is built around one idea: every finish working together. A freestanding soaker tub sits alongside a frameless glass walk-in shower — both dressed in the same zellige accent tile above large-format stone, so the room reads as one cohesive space rather than two separate zones. Waterworks and Kohler fixtures throughout: wall-mount tub filler, rainfall shower head, handheld wand — all in unlacquered brass, all pulling from the same tone.
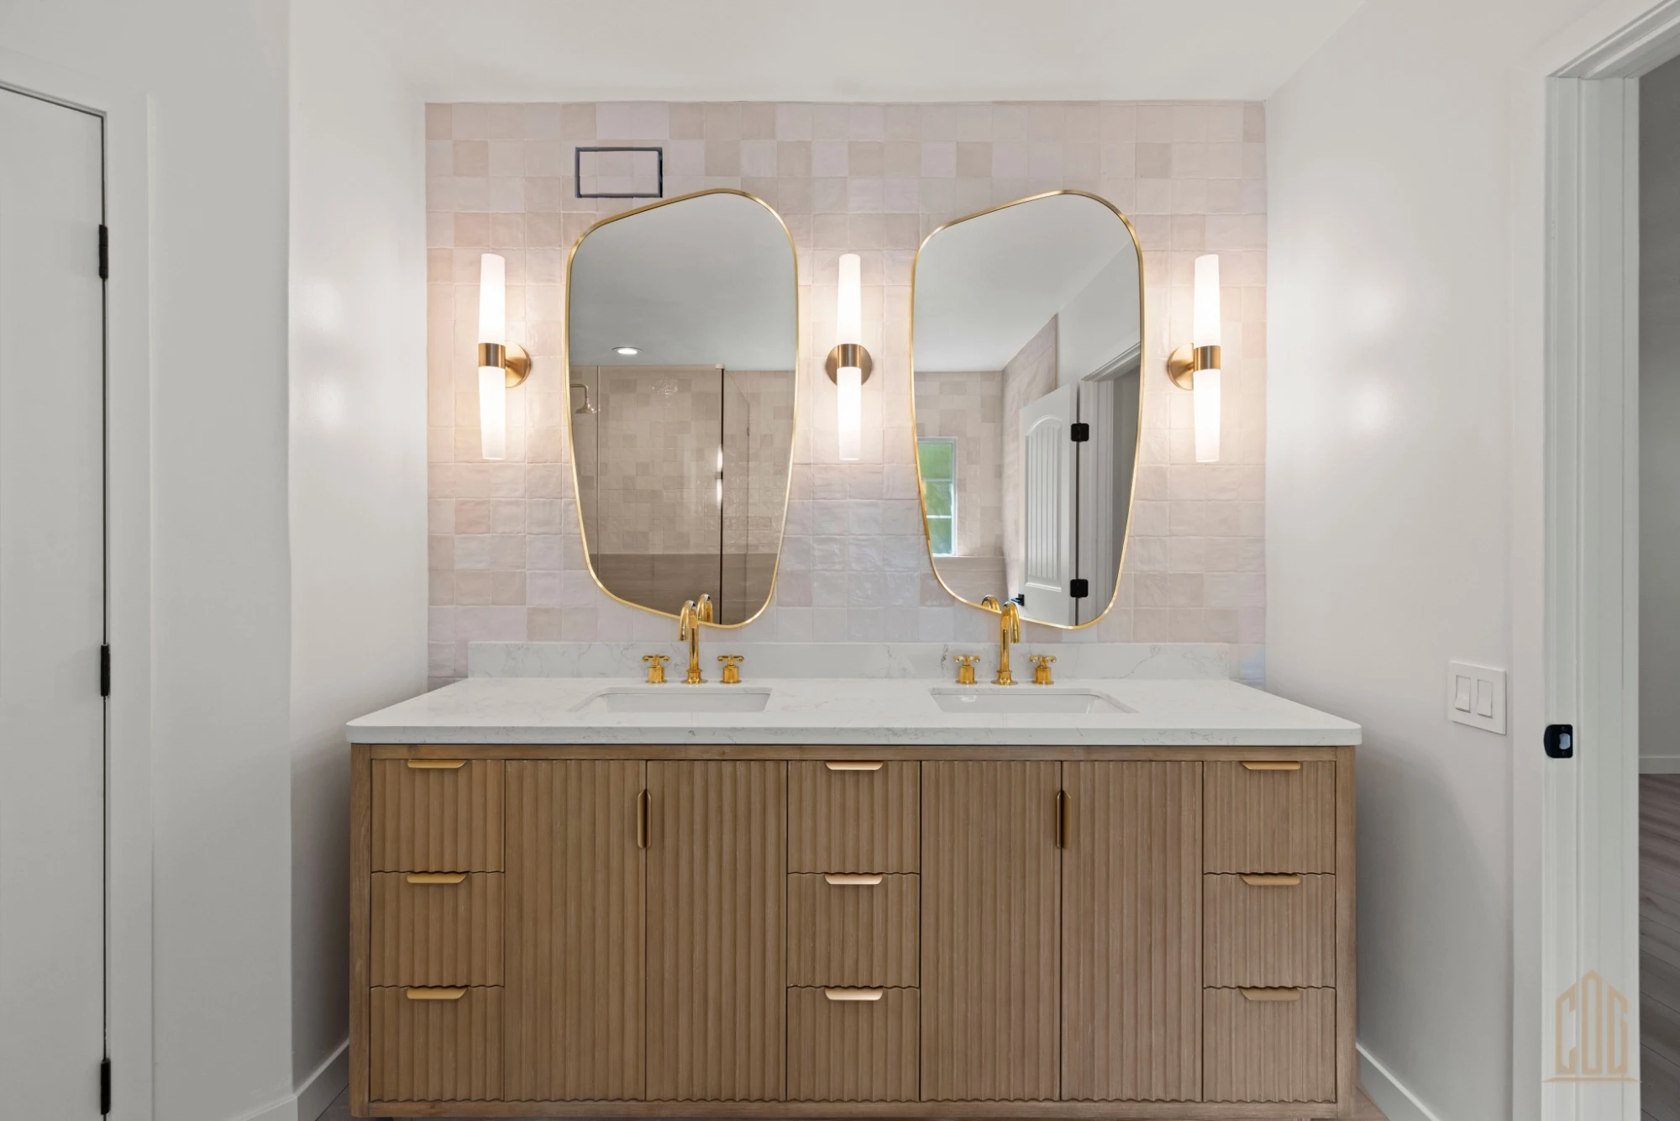
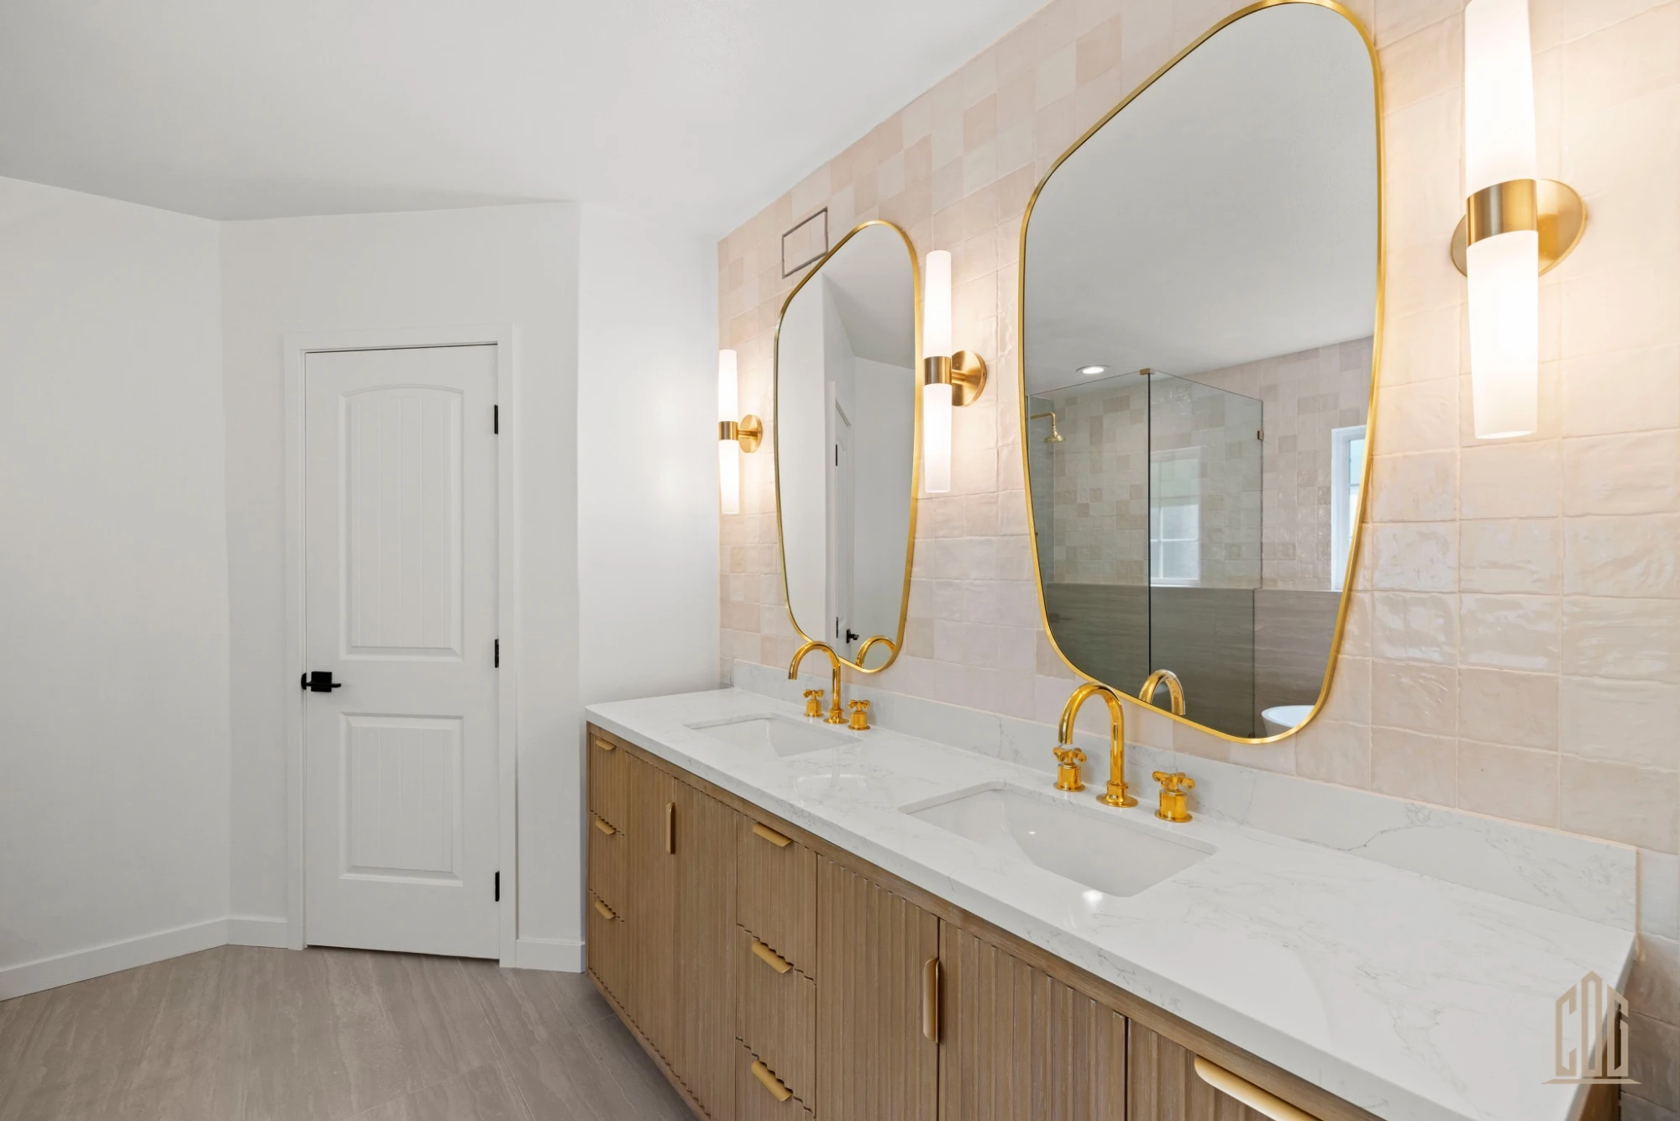
The double vanity anchors the room on the opposite wall — a custom ribbed wood cabinet with quartz countertop, dual undermount sinks, and two organically-shaped brass-framed mirrors flanked by matching sconces. The cabinetry profile ties back to the kitchen pulls so the home's material language stays consistent floor to floor.
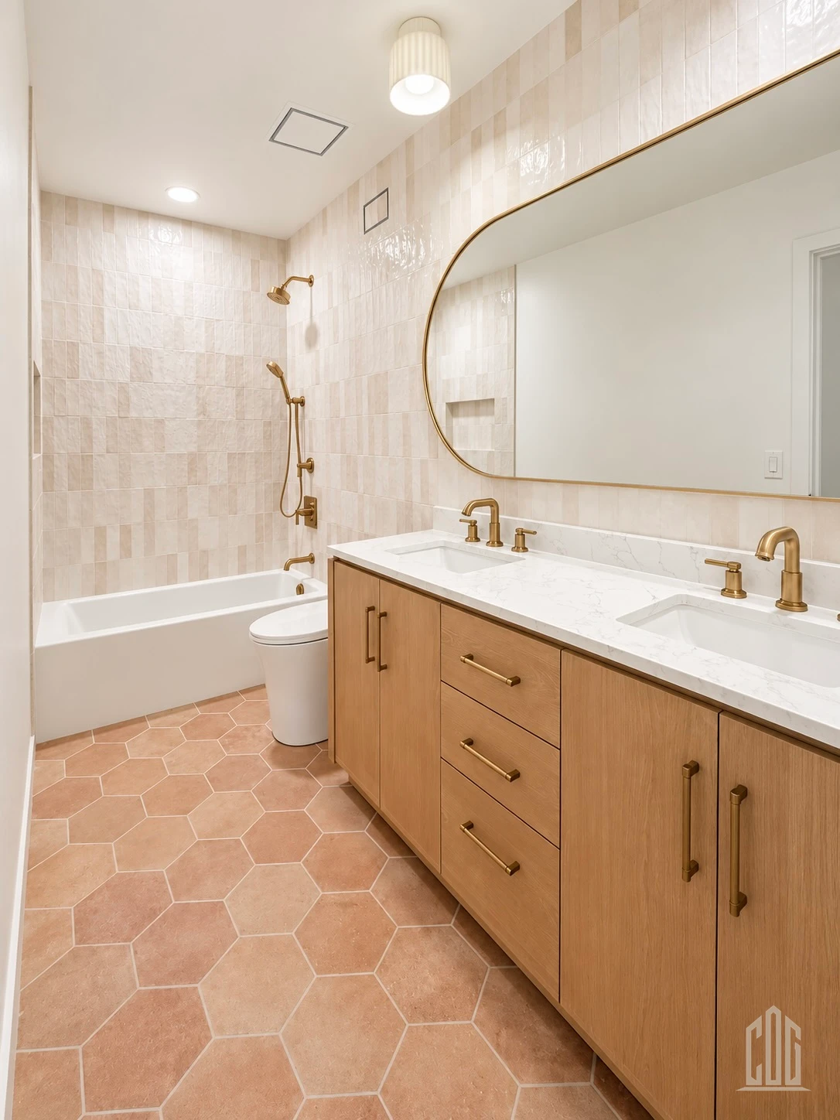
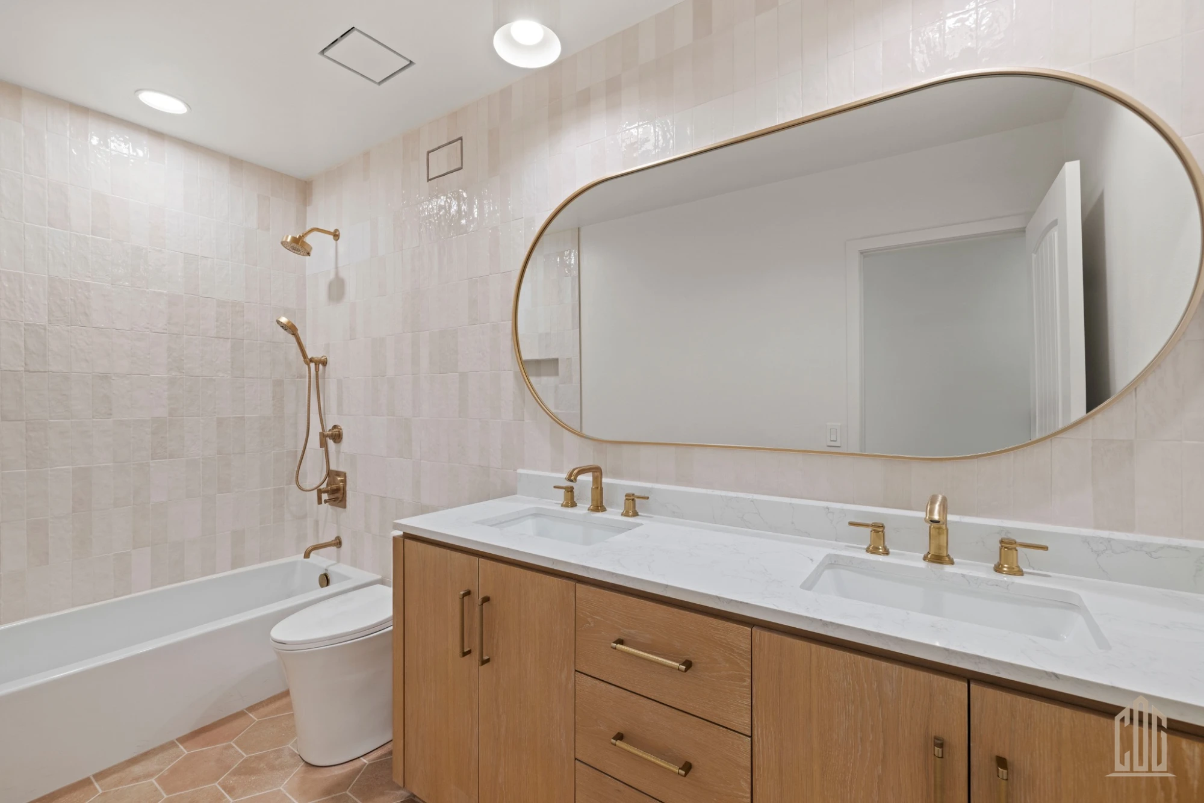
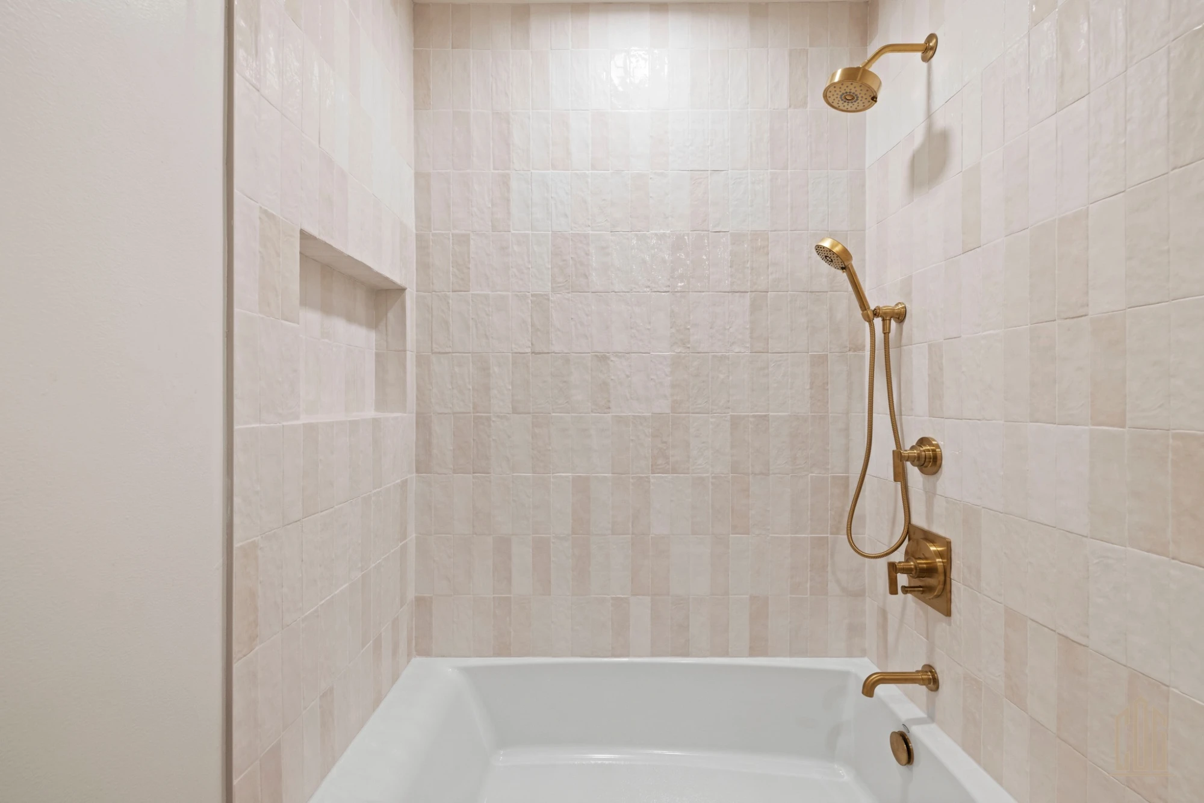
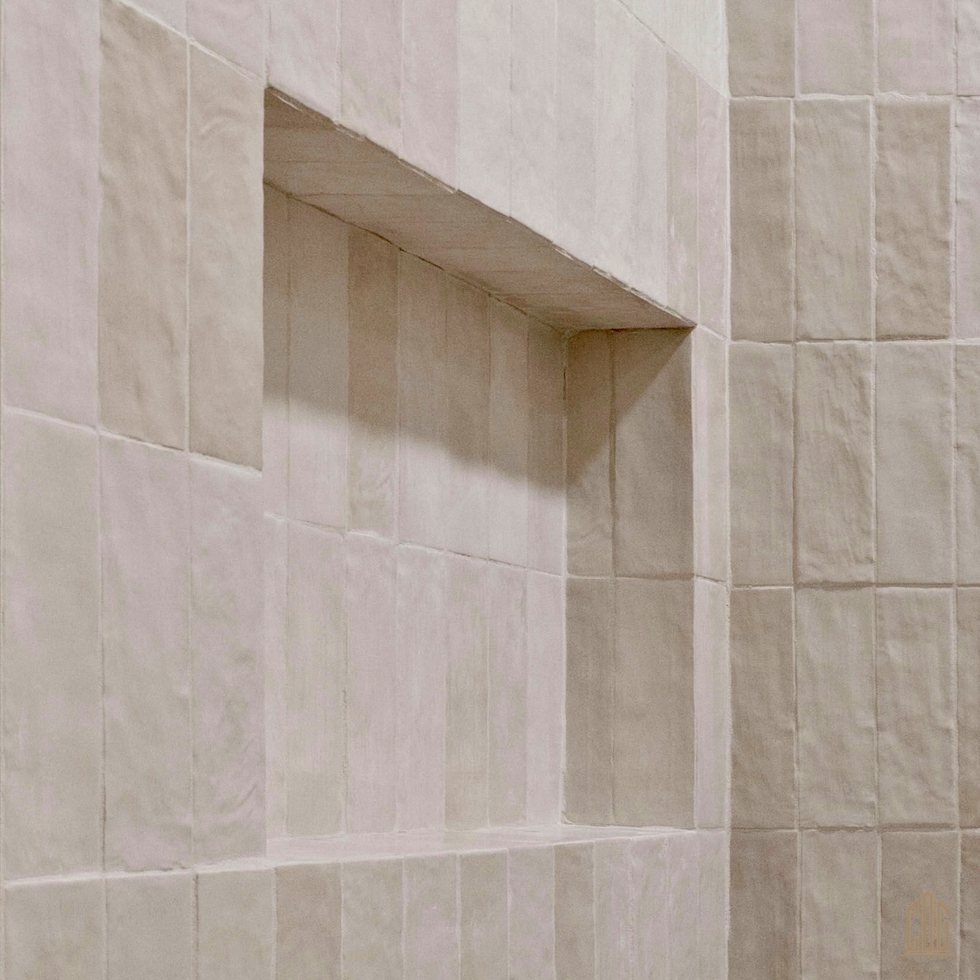
The first guest bath takes a warmer direction. Oversized terracotta hex tile covers the floor wall to wall, grounding the room in a tone that plays off the zellige surround tile without competing with it. The tub/shower combo is tiled floor to ceiling in the same handmade zellige — a built-in niche tiled into the surround shows the level of finish detail CDG brings even to secondary bathrooms.
The wood vanity runs the full wall with dual undermount sinks, quartz countertop, and a single oversized pill-shaped brass mirror that stretches across both basins. Brass fixtures tie back to the ensuite so every bathroom in the house reads from the same palette.
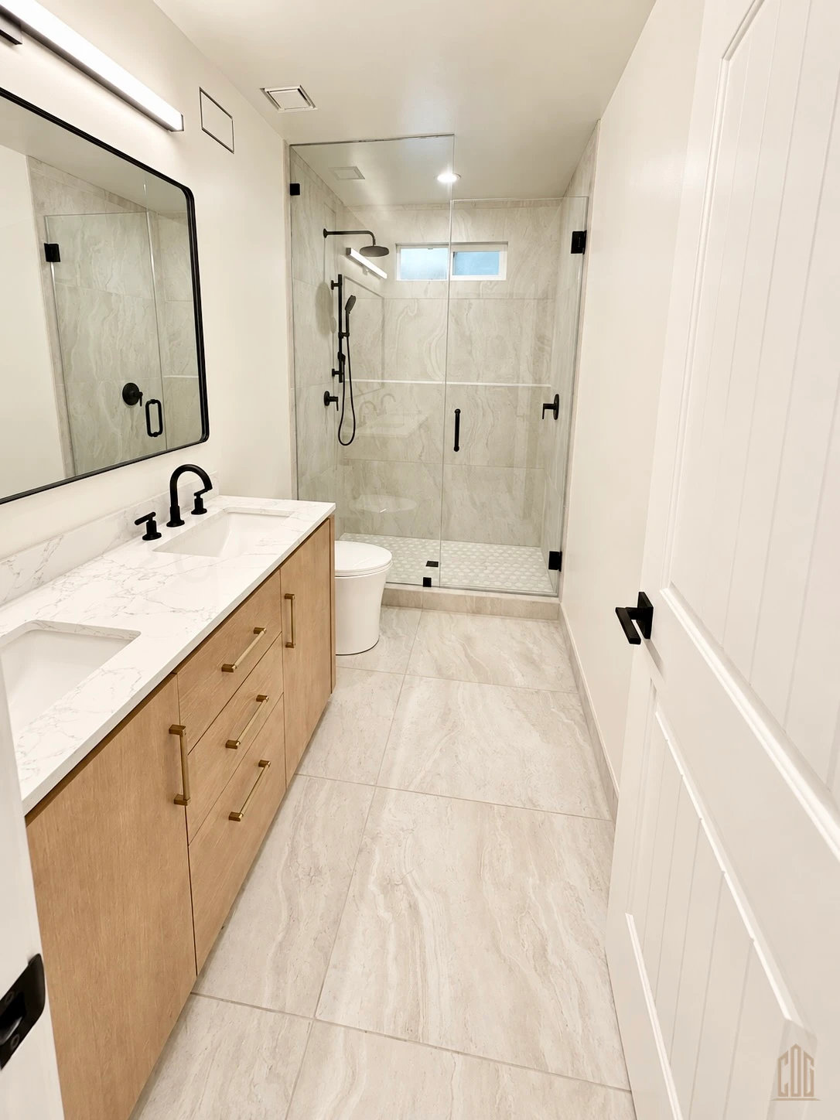
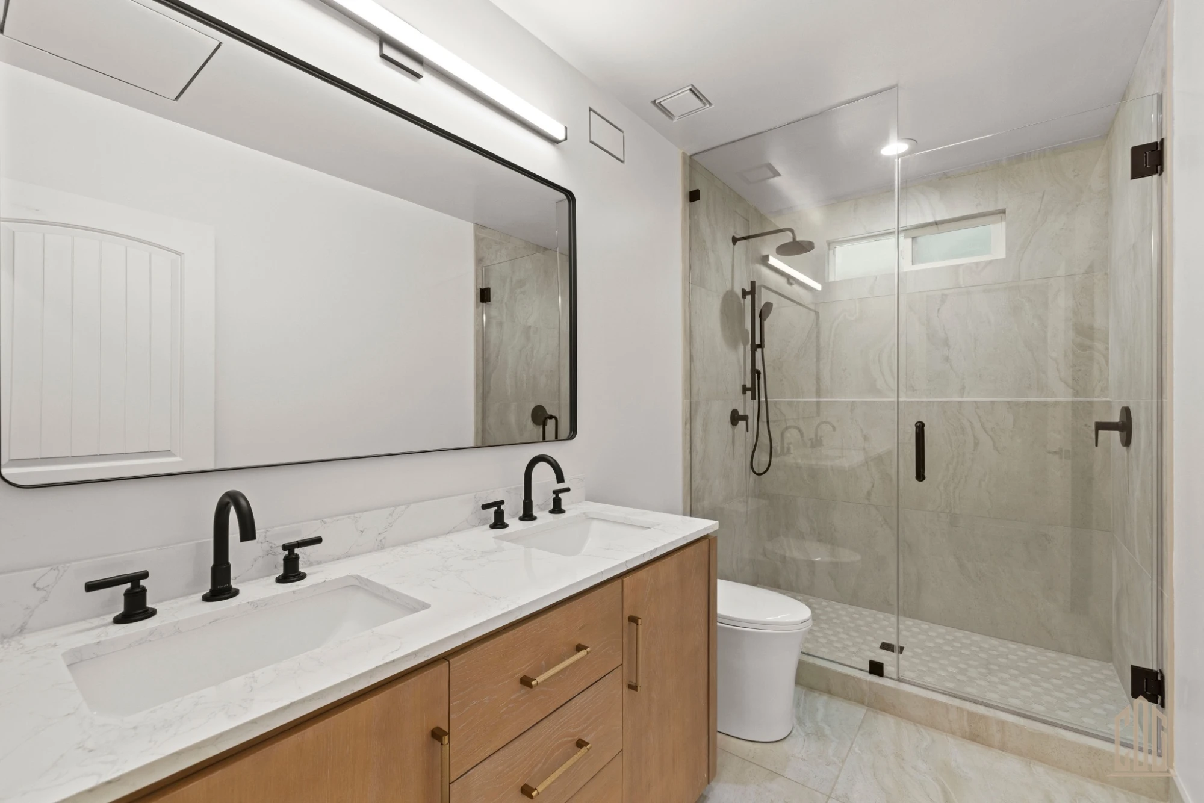
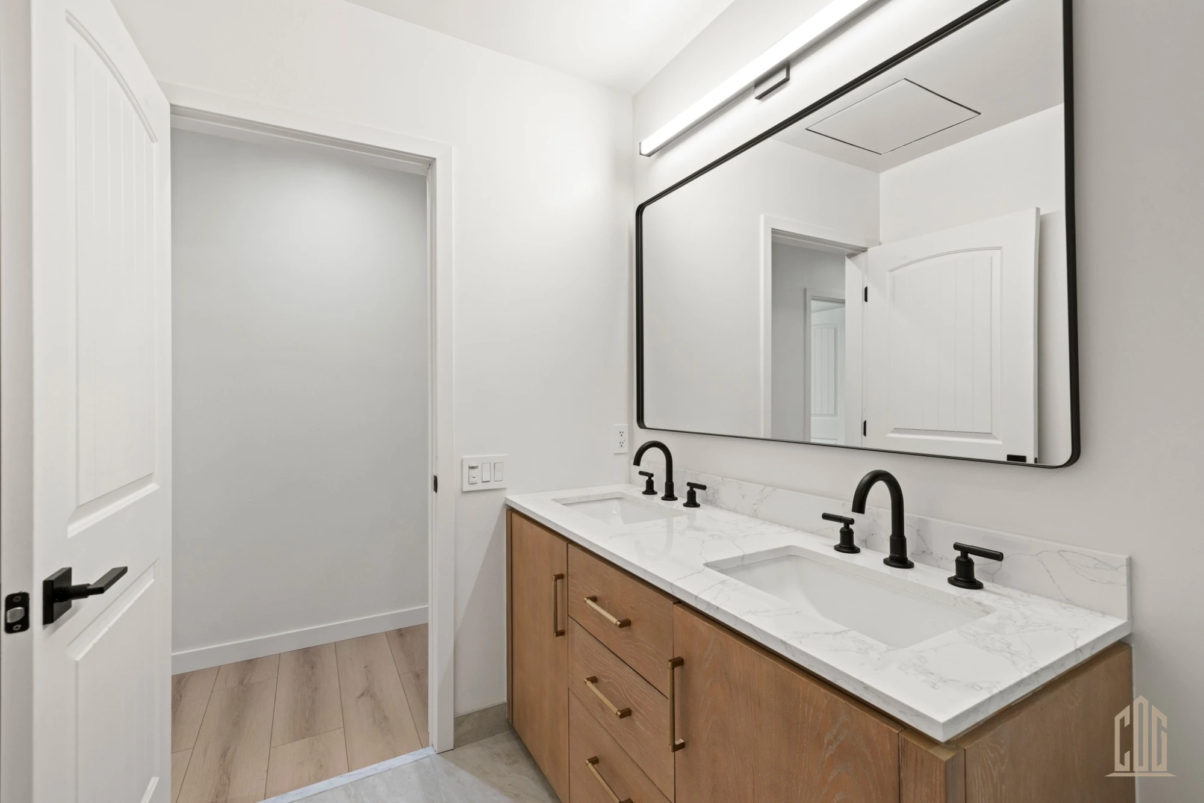
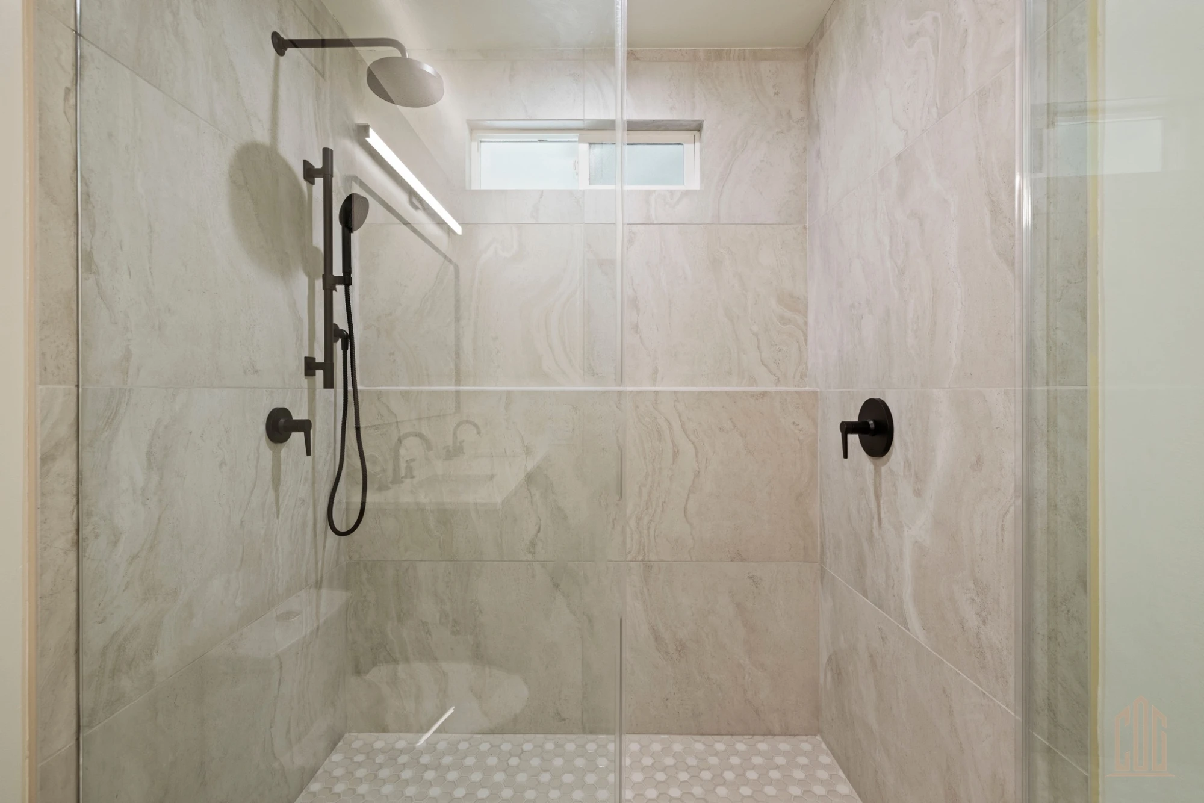
The second guest bath takes a sharper direction: matte black fixtures throughout, large format marble-look porcelain on the floor and shower walls, and a frameless glass enclosure with black hardware. Same custom wood vanity and quartz countertop as the rest of the home, but paired with a full-width rectangular black-framed mirror and matte black faucets — a cleaner, more modern read in the same material family.
Three bathrooms in one home, three distinct personalities — each designed to feel intentional rather than repeated. That's the level of coordination CDG brings to a full renovation: one team, one point of contact, and a finished product that holds together as a whole.
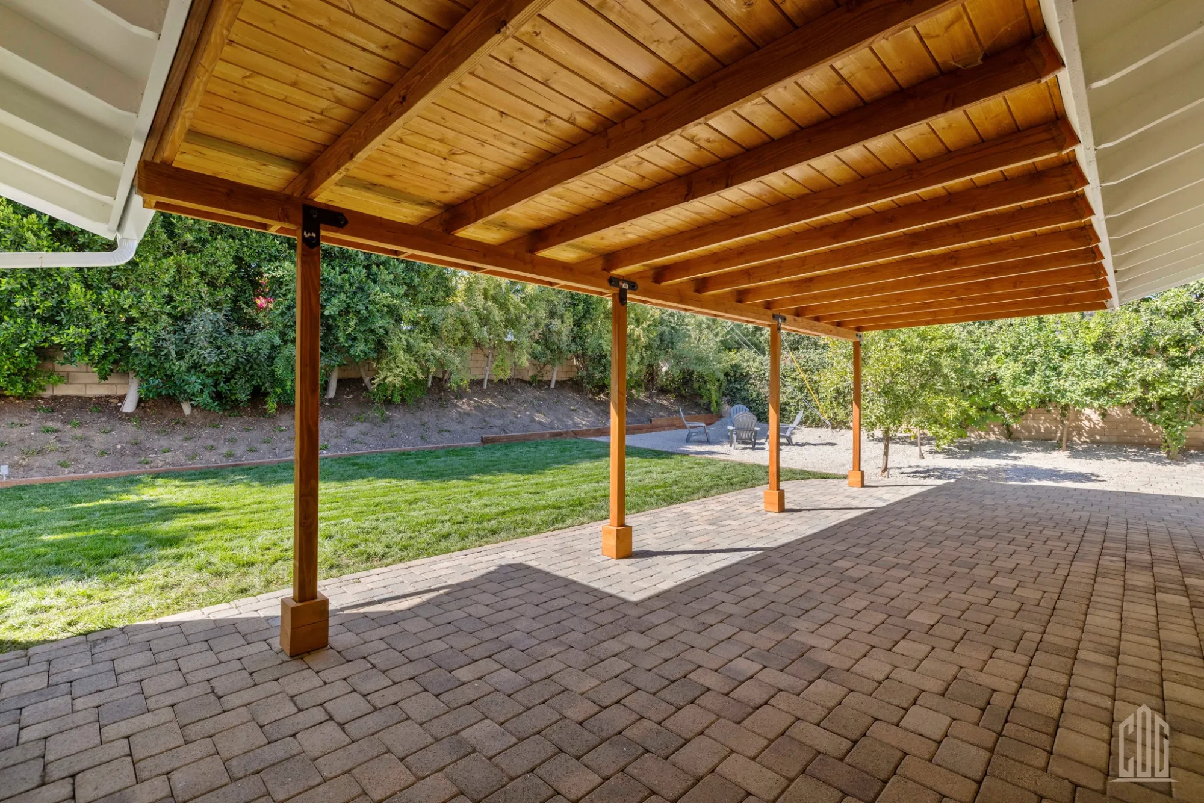
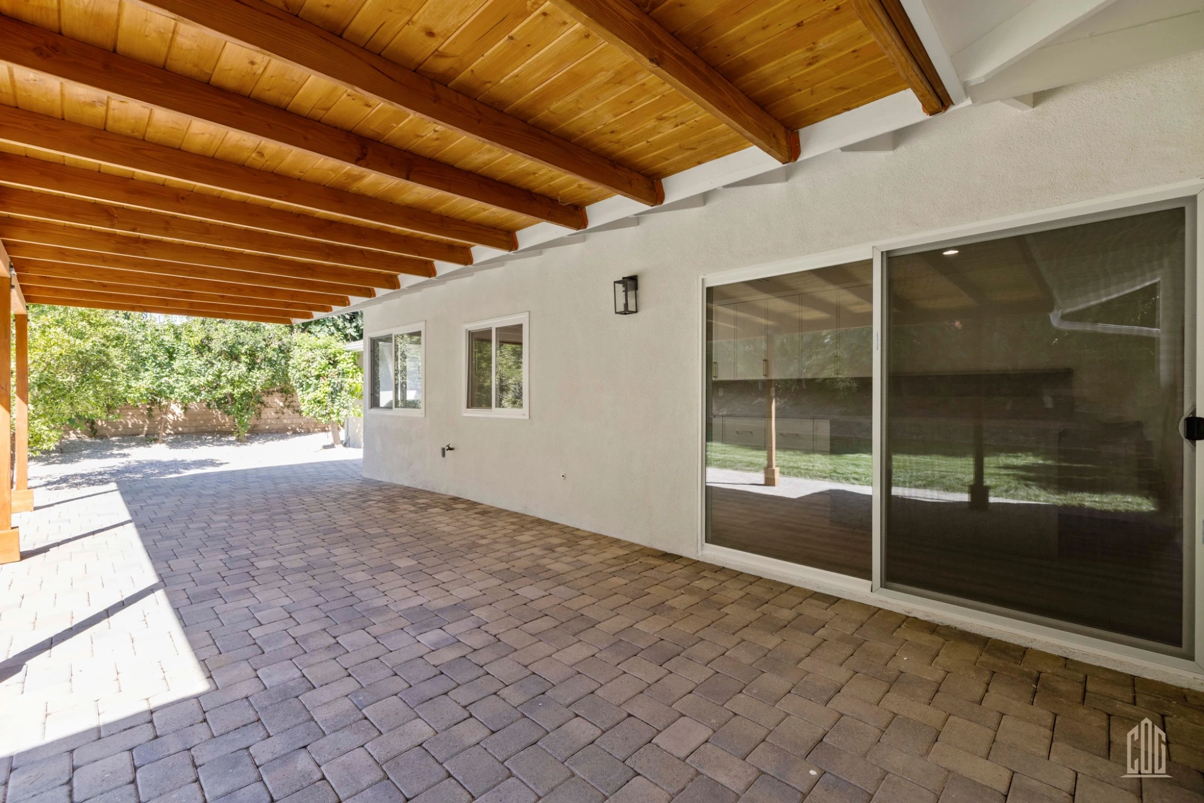
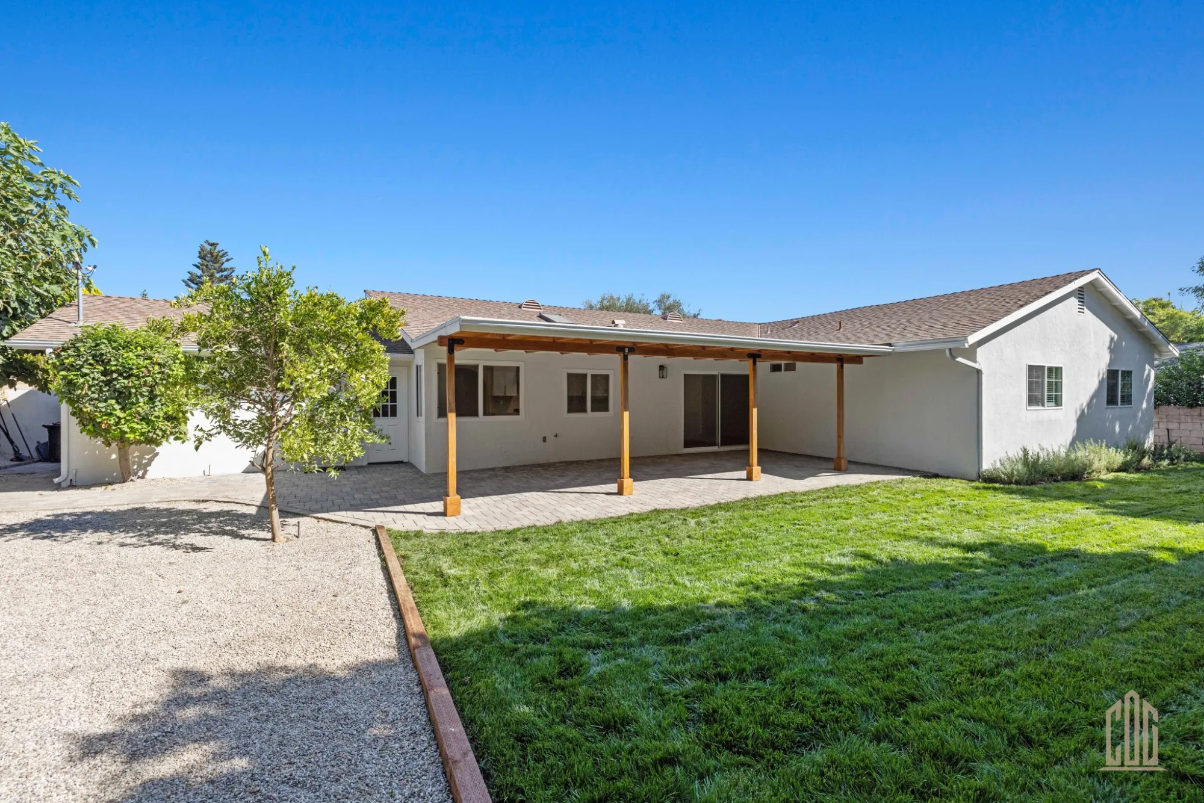
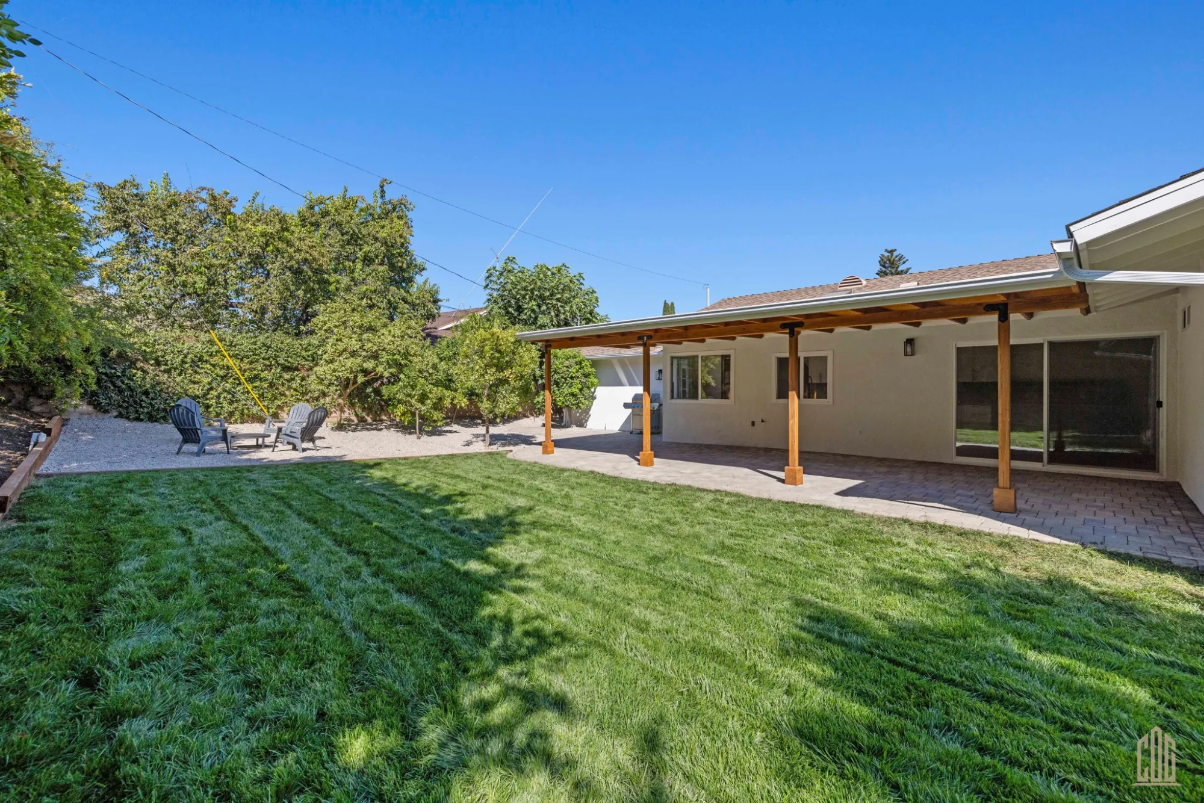
The renovation extends into the backyard with a full covered pergola — cedar posts and exposed beam ceiling, set over a paver patio that runs the length of the house. The structure connects directly to the kitchen through sliding glass doors, so the indoor/outdoor transition is seamless. Standing in the pergola you're looking out at green lawn and mature trees; looking back, the kitchen is fully visible through the glass — the two spaces read as one.
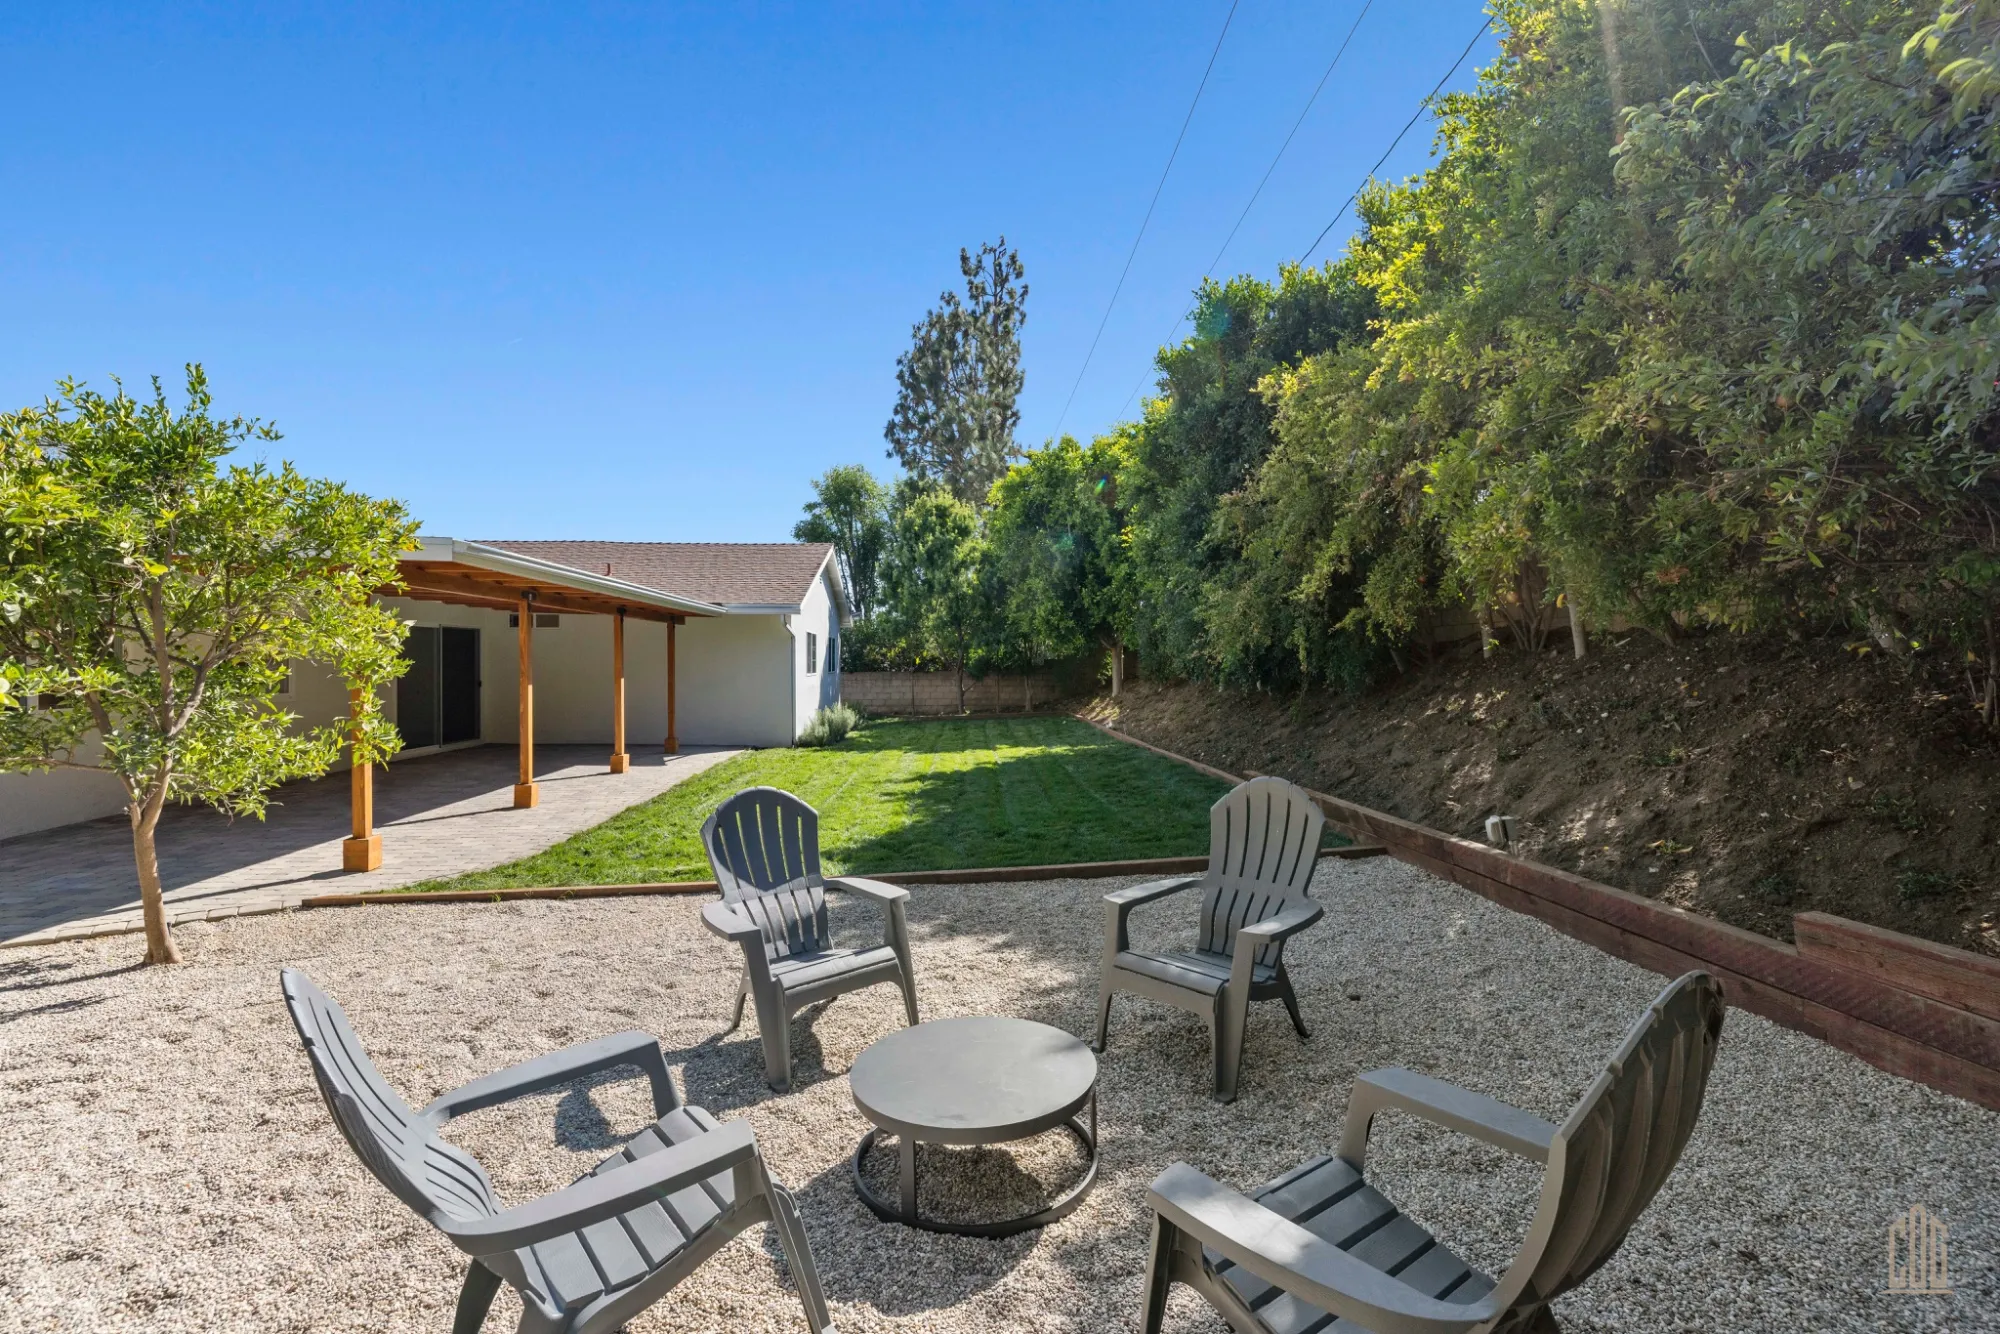
Beyond the patio, CDG landscaped the full backyard: fresh sod lawn, decomposed granite seating zone around a fire table, and mature fruit trees along the back slope. The yard works as multiple distinct spaces — covered entertaining under the pergola, open lawn for activity, and a gravel lounge area tucked at the perimeter under the tree canopy.
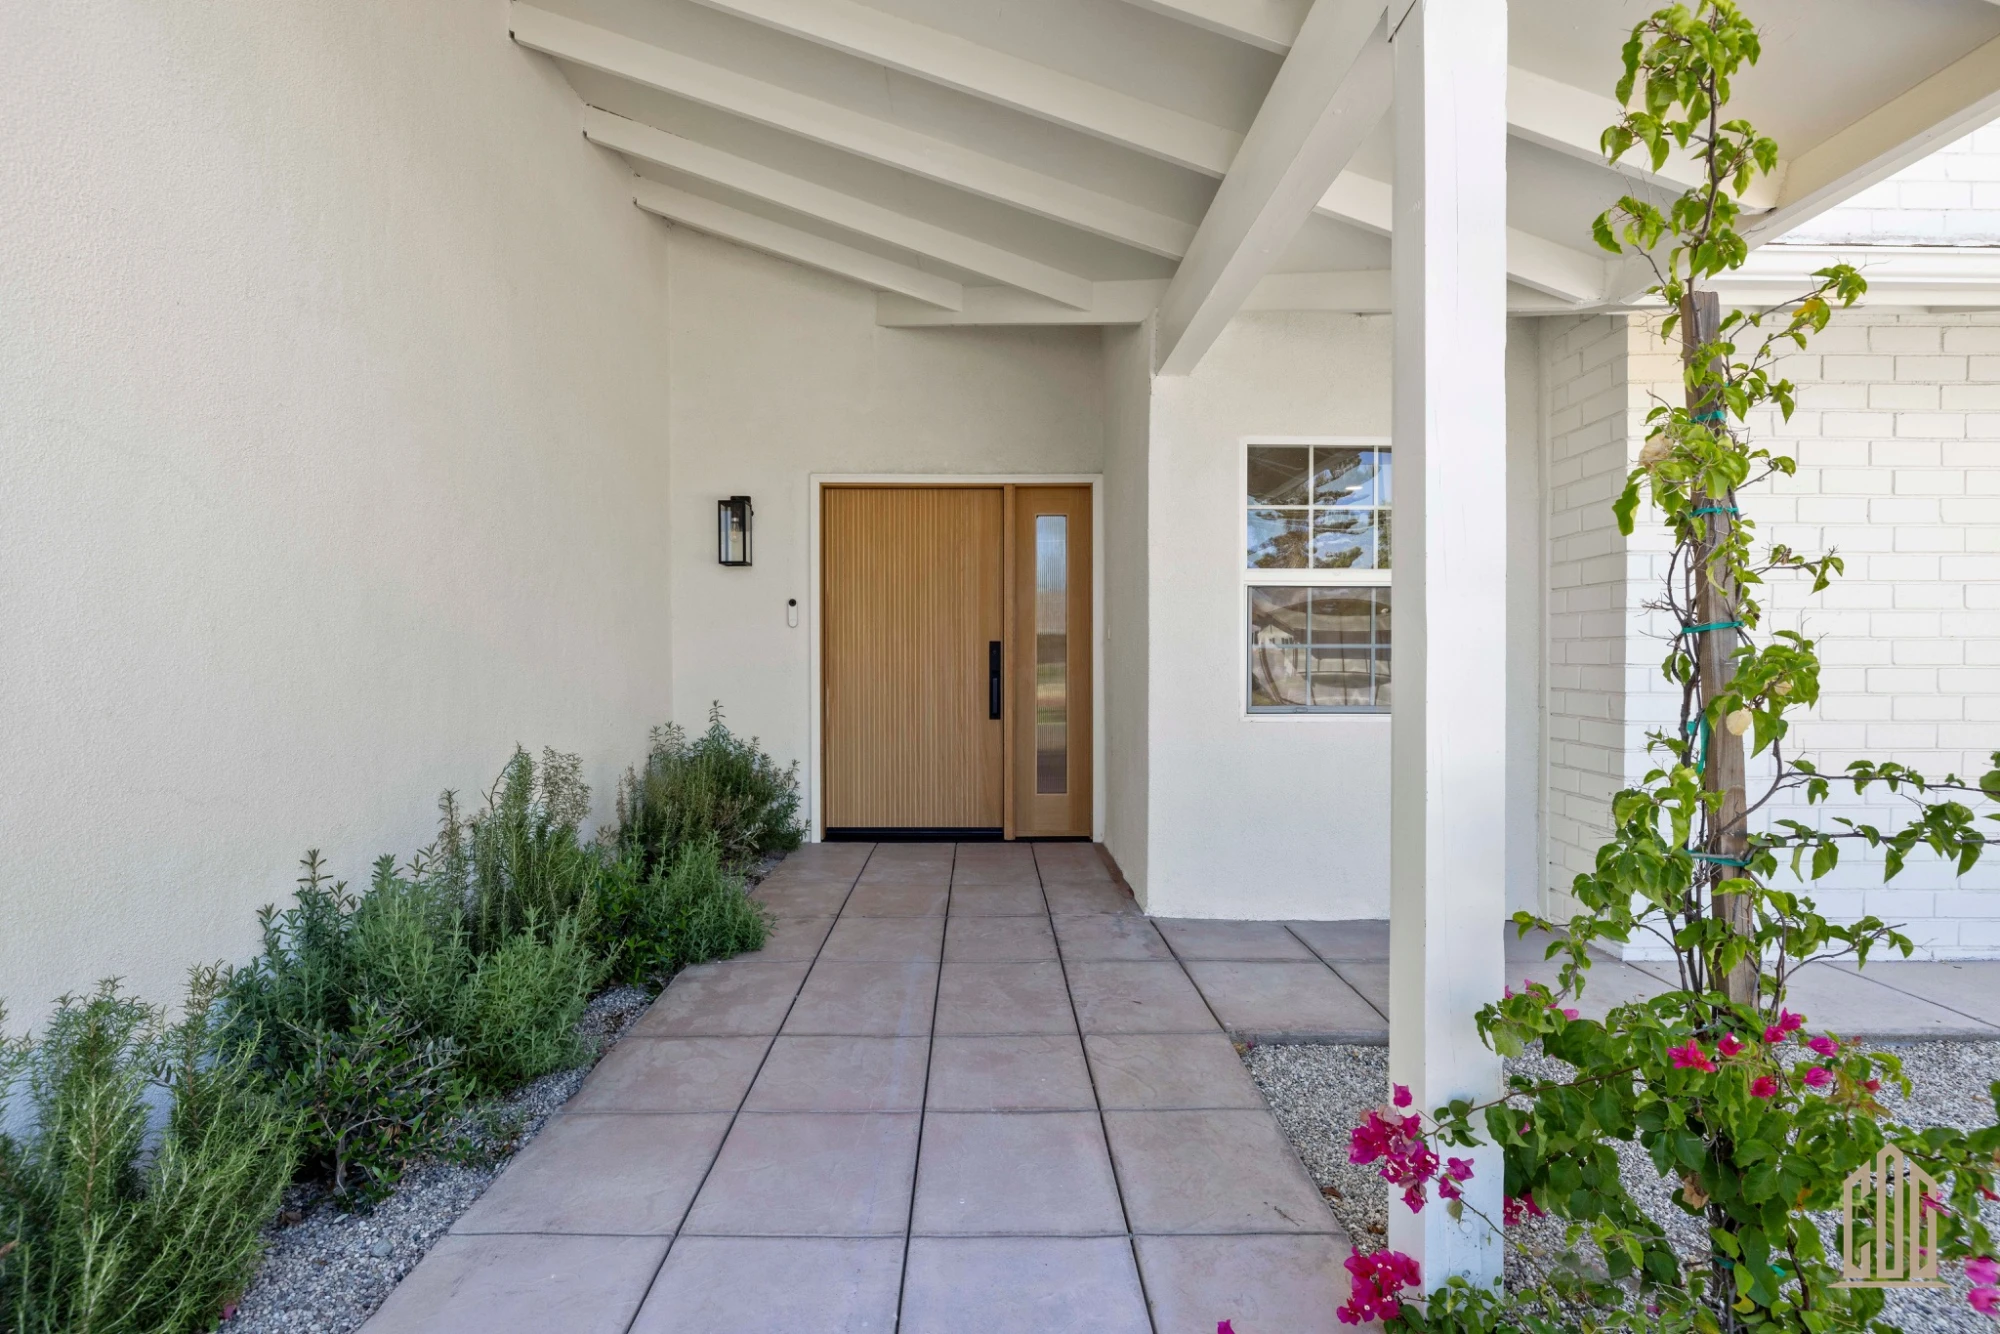
Curb appeal was rebuilt from scratch. A custom fluted white oak entry door with a slim sidelight replaces the original — installed flush in a clean stucco reveal with matte black hardware and a wall sconce that anchors the front facade. The approach is polished concrete tile bordered by rosemary and bougainvillea climbing up the column.
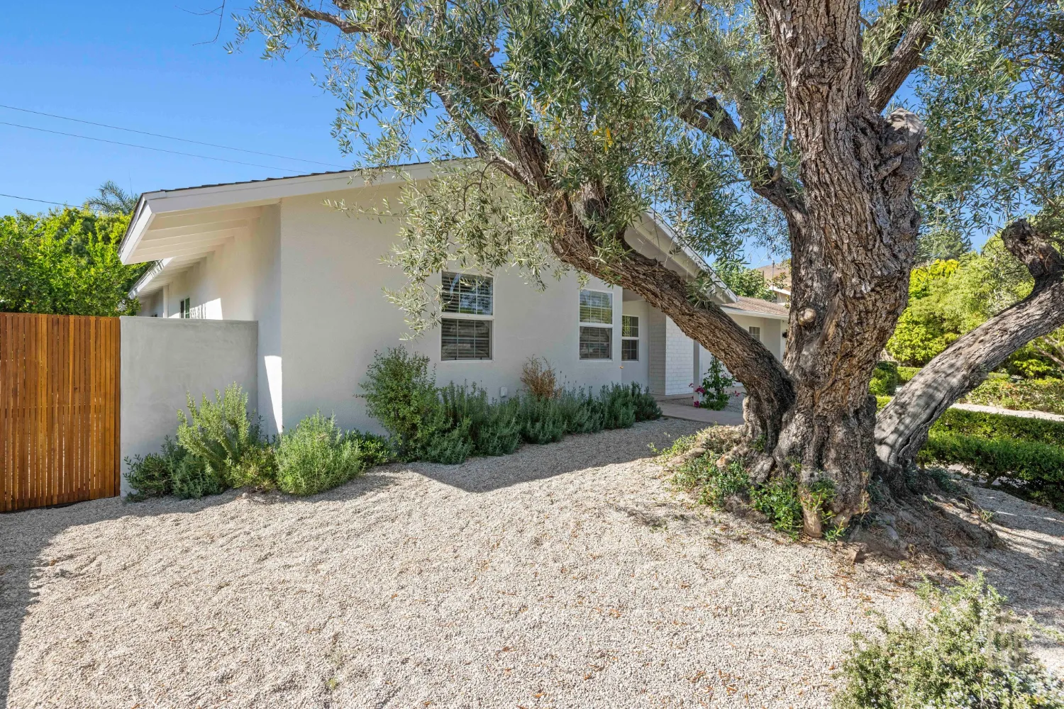
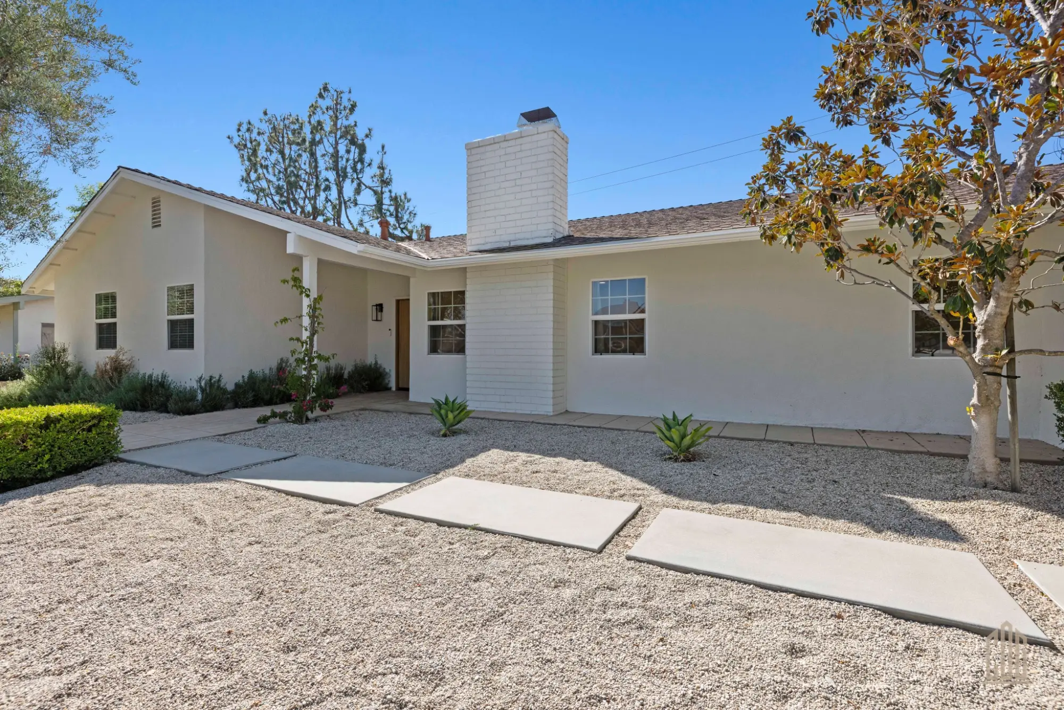
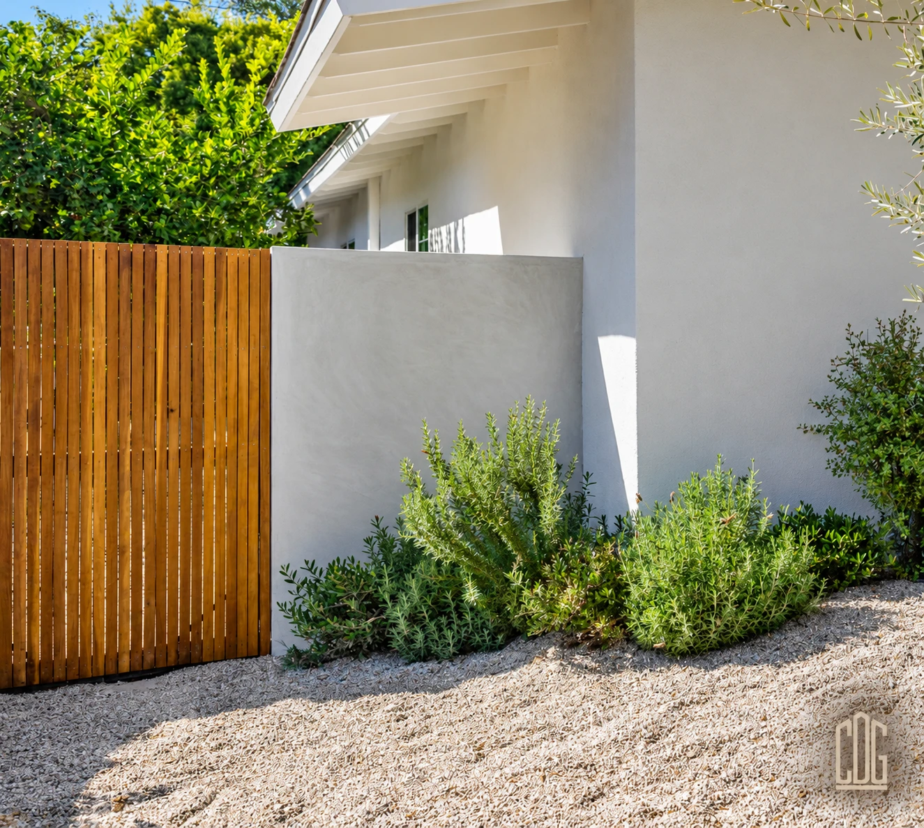
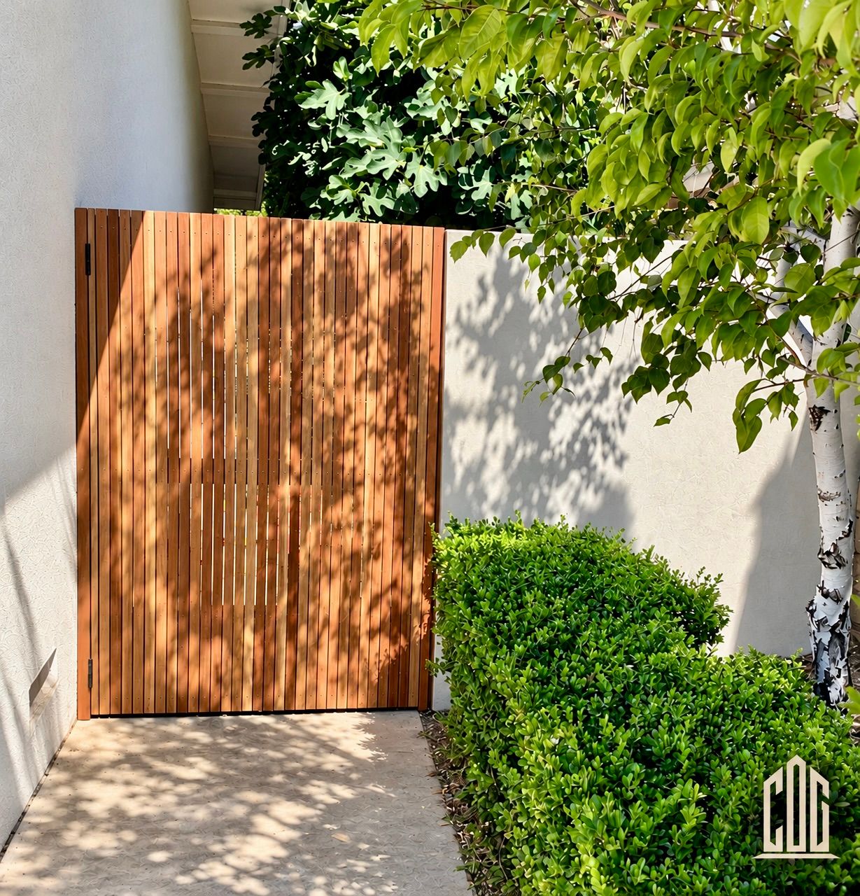
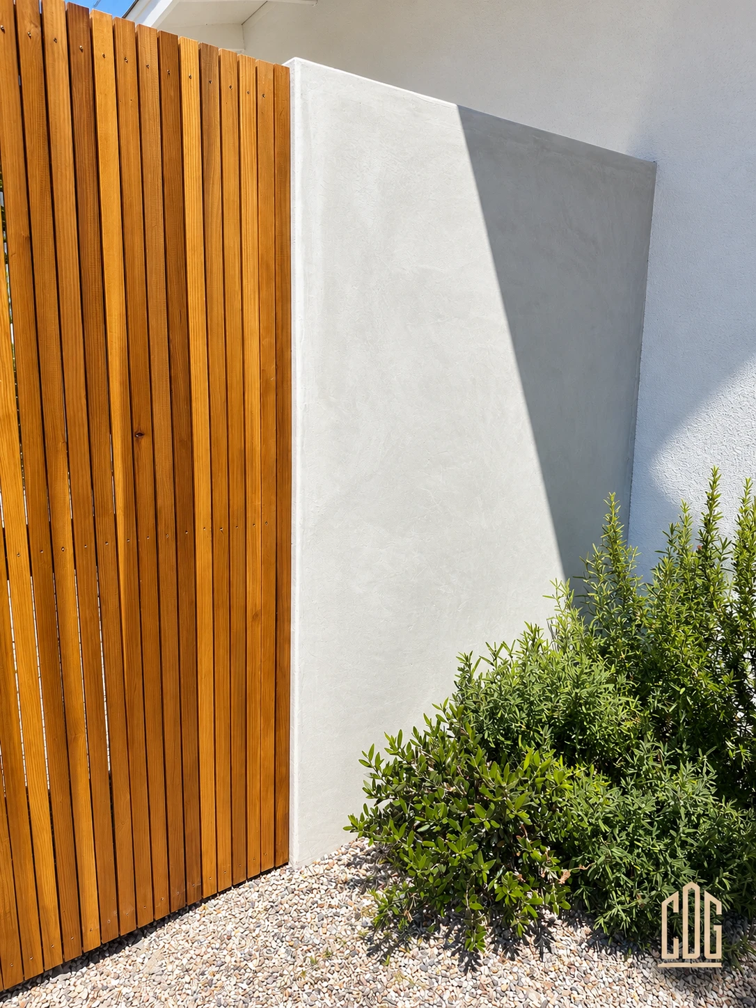
The front yard was relandscaped with decomposed granite, drought-tolerant natives, and a preserved mature olive tree that anchors the street-side corner. A new irrigation system was installed throughout the property. Custom cedar slat side gates run the full height of the smooth stucco privacy walls on both sides of the home — vertical board construction with tight spacing and matte black hardware, designed and built by CDG. The gates and stucco walls match the house's exterior language exactly: the whole property reads as one composed project rather than a renovated house with unfinished edges.
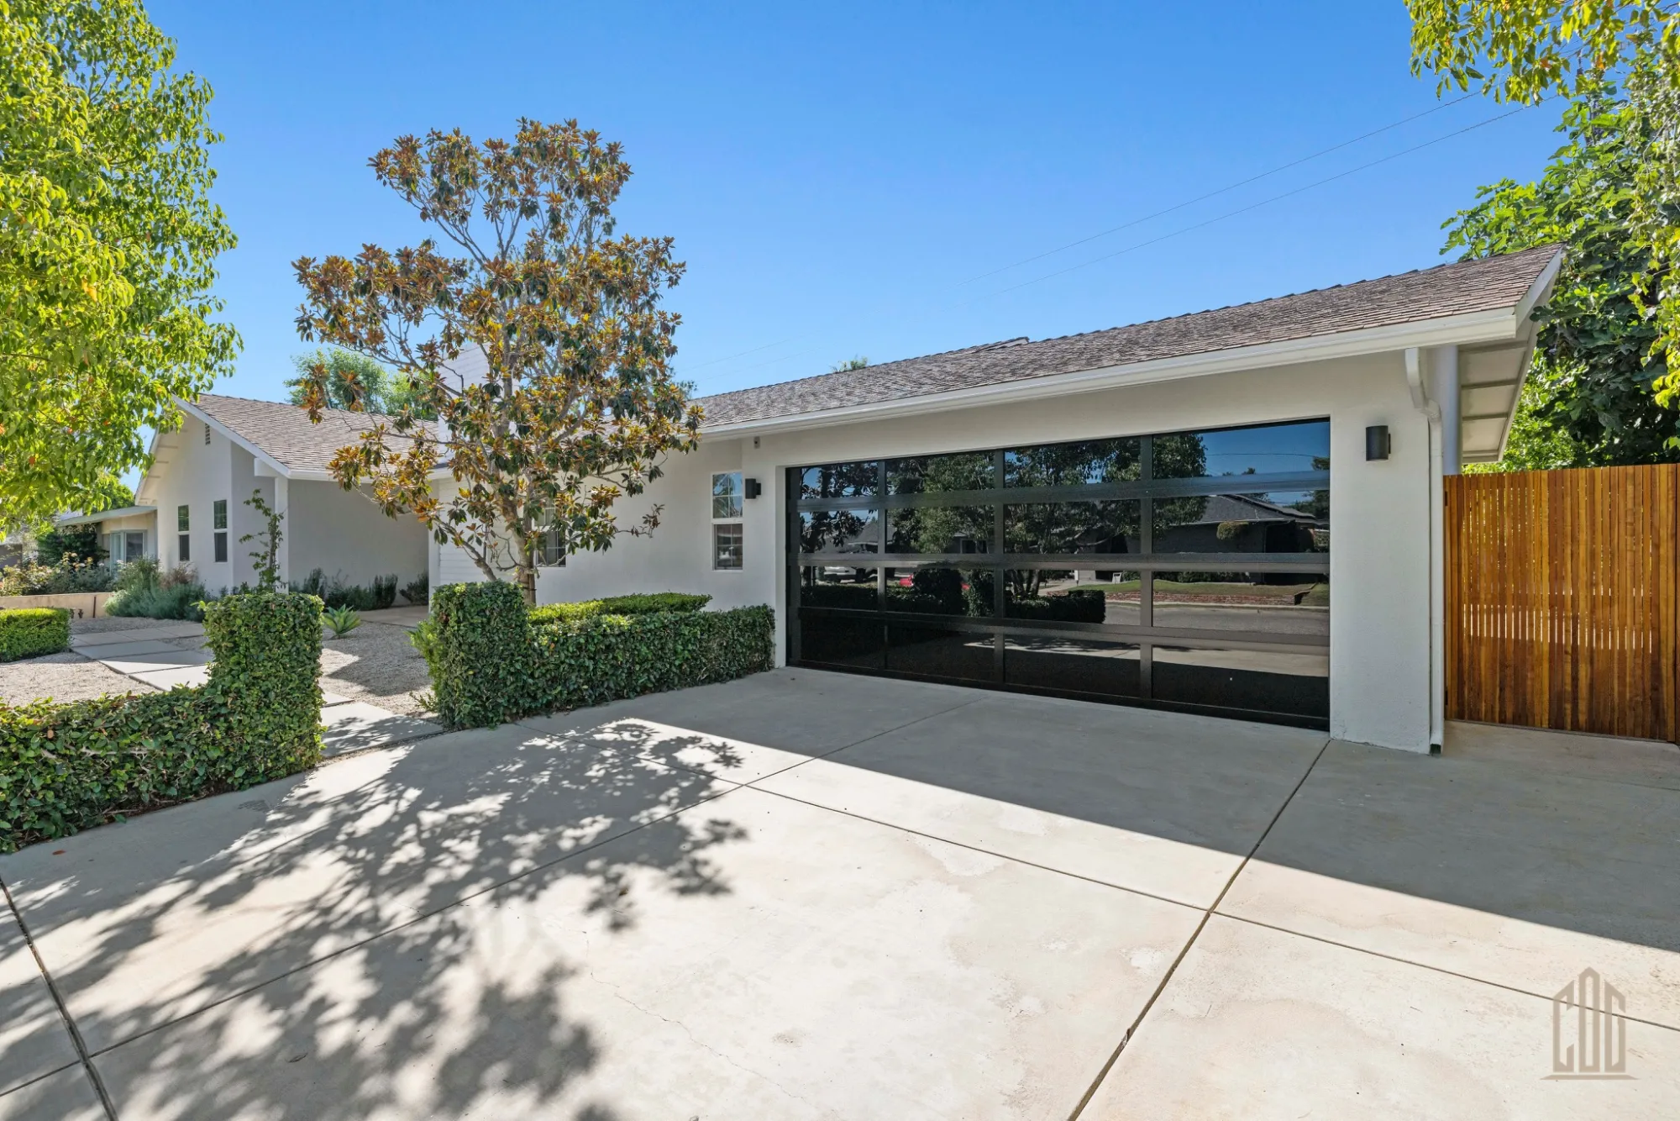
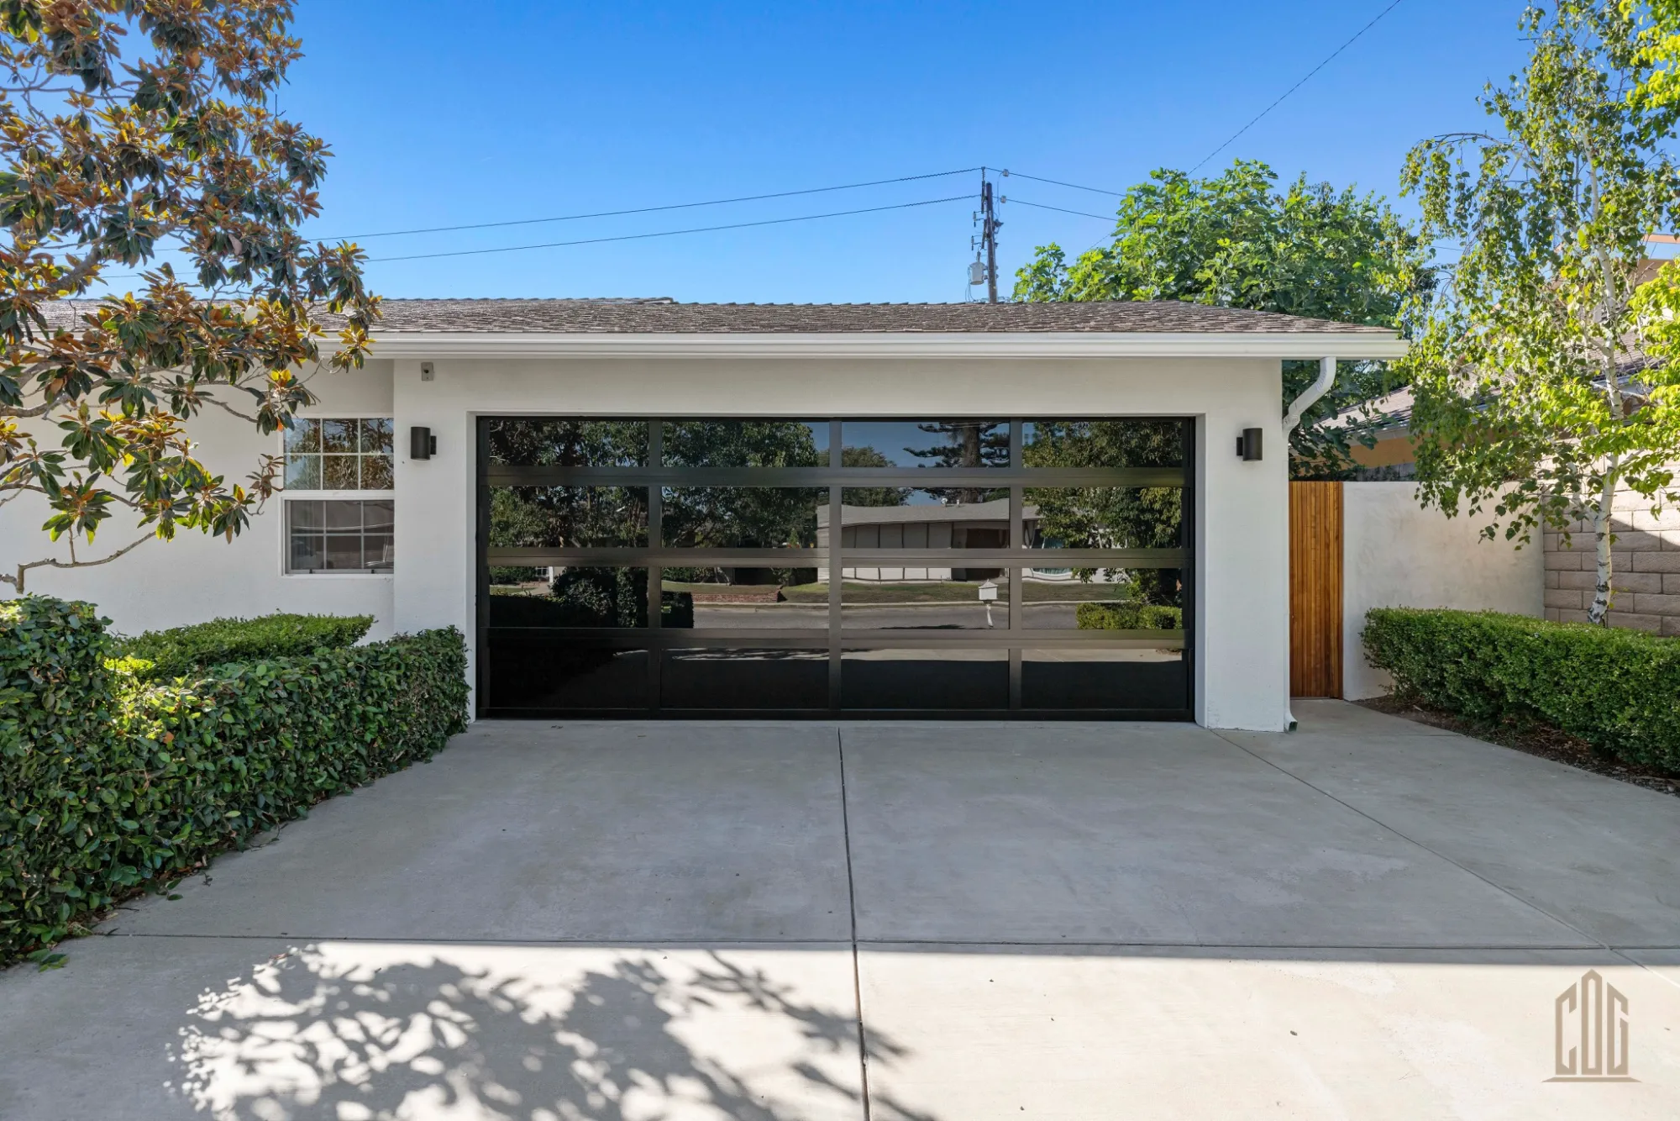
The renovation extends to the street. A new black aluminum full-view glass garage door replaced the original and immediately reframes the home's curb presence — paired with fresh white stucco and a cedar wood gate panel, the exterior reads as modern without being out of place in the neighborhood. The concrete driveway was poured clean to complete the look.
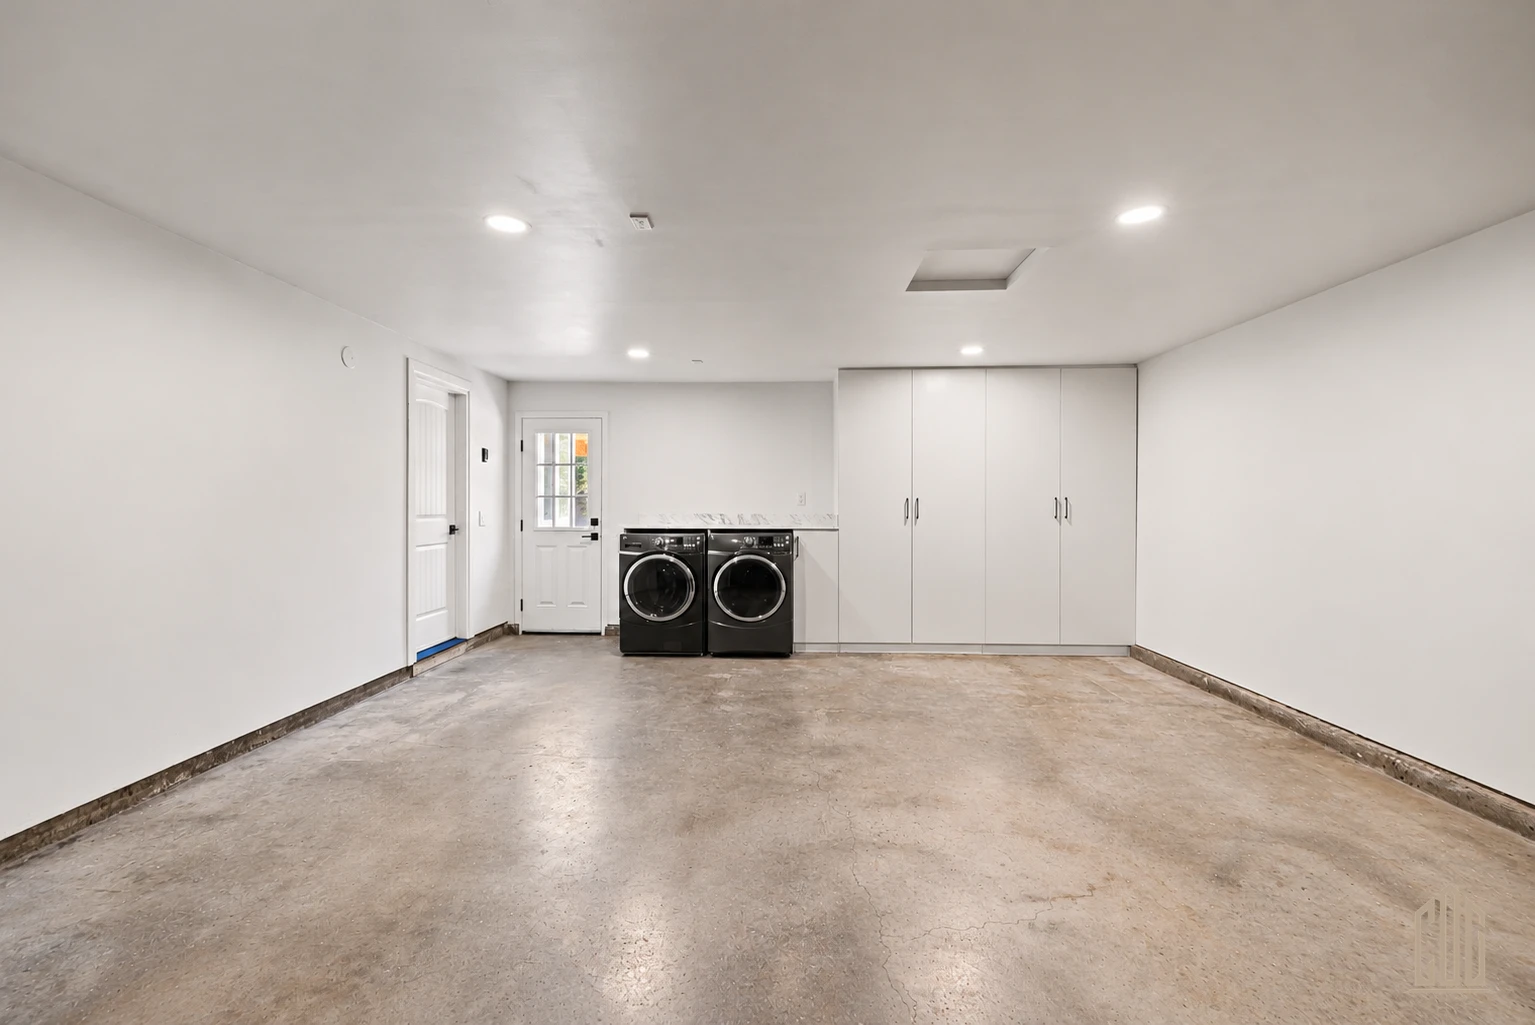
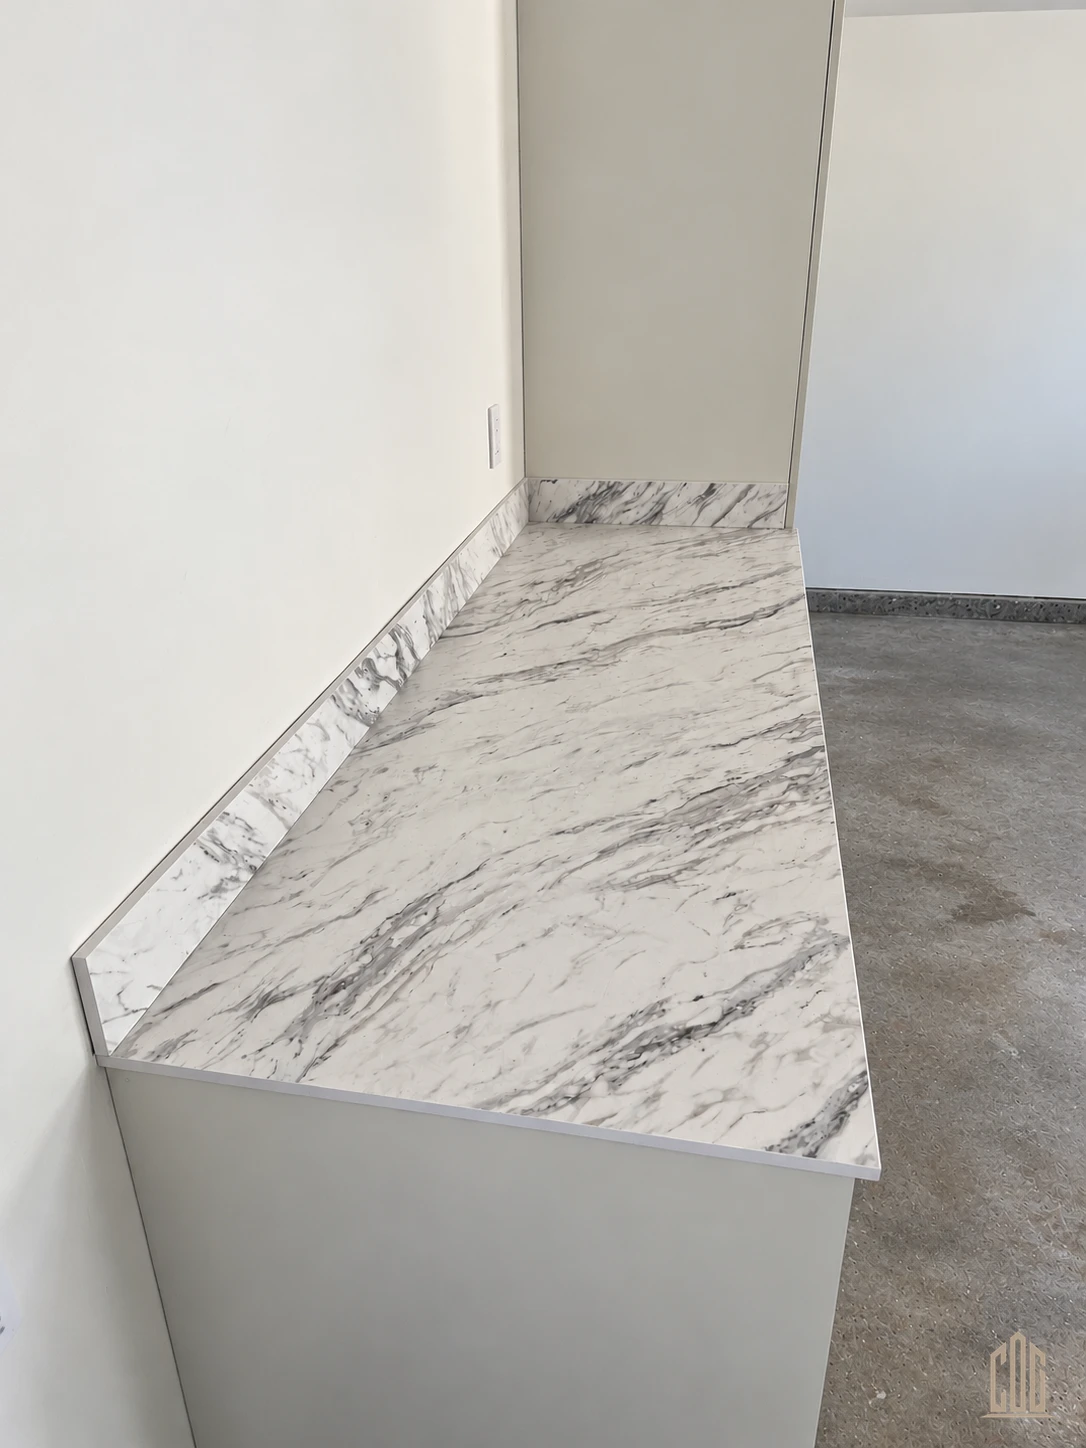
Inside the garage, CDG finished the space as a functional room: polished concrete floor, recessed lighting, white floor-to-ceiling built-in cabinetry, and a Calacatta marble slab countertop over the laundry station. The same material commitment that runs through every bathroom carried all the way to the garage.
CDG — Built with integrity. Served with humility.